
WALKWAYS, STEPS & FRONT ENTRIES IN ROCHESTER

Settled steps and a cracked walk are the first thing every visitor notices. They are also among the fastest hardscape projects to turn around. We rebuild them level on a base made for Rochester winters.

THE PROJECT PEOPLE NOTICE FIRST

A settled front step, a walk that has heaved into a trip hazard, or a path too narrow for two people: guests notice these details before they reach your door. Homeowners often live with them for years because the project seems too small to tackle.

They are also the fastest hardscape project to turn around. A front entry rebuild is usually a few days on site, not a few weeks, and it changes the first impression of the entire property. If your budget is not ready for a full backyard build, this is where it does the most visible work.

Get a Free Estimate
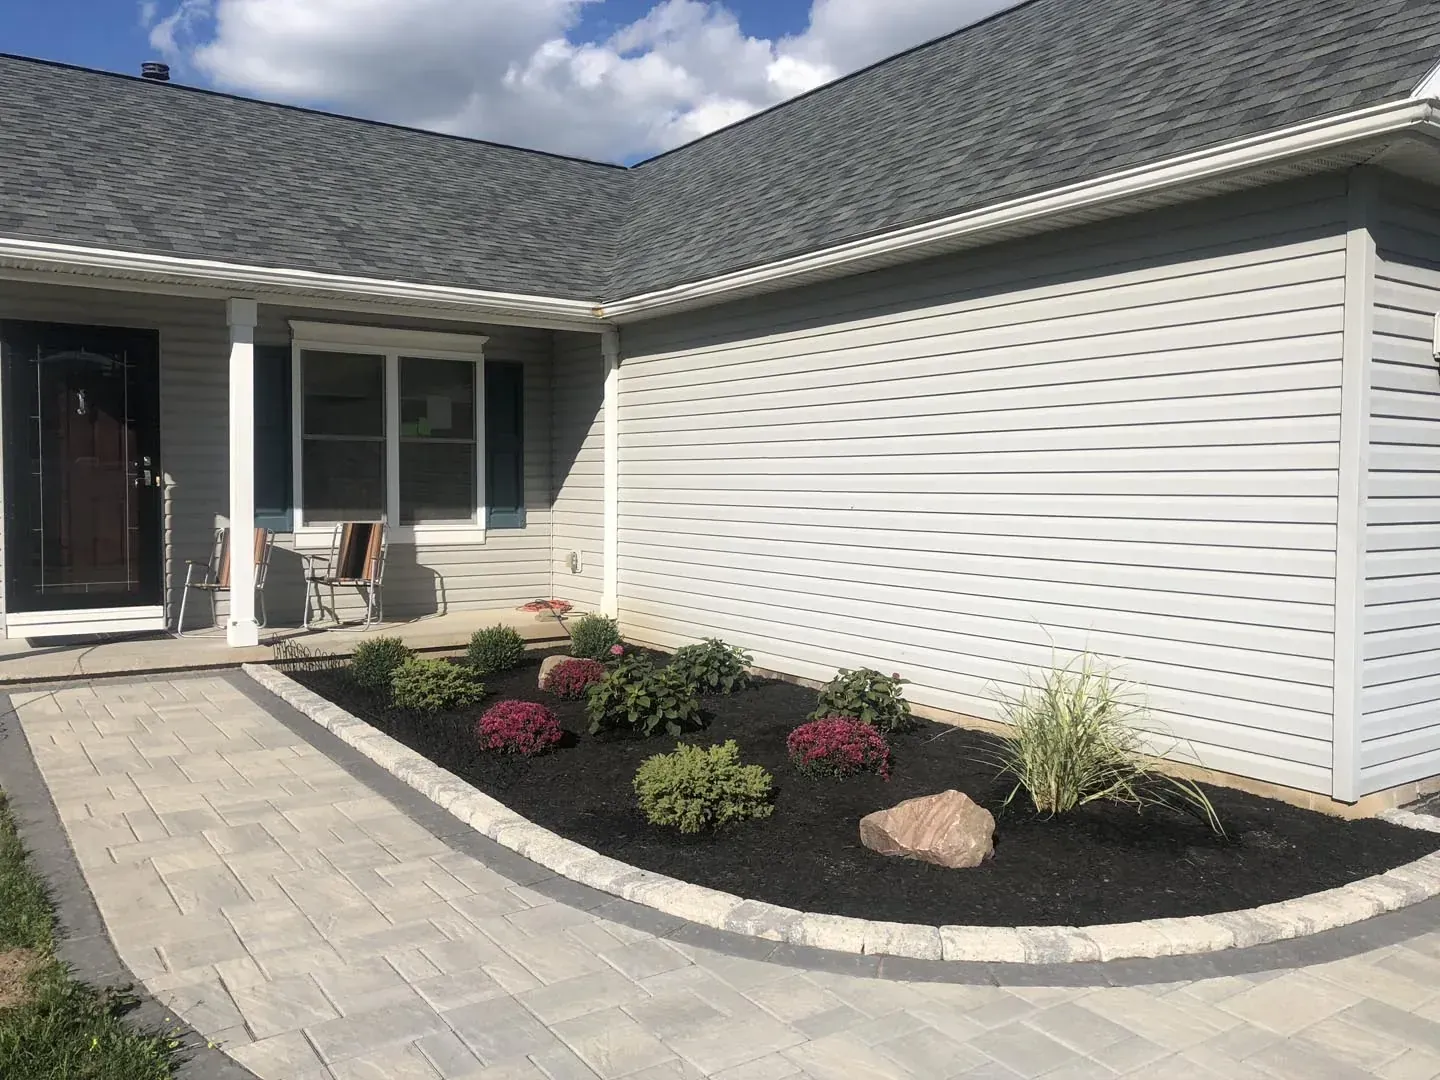
Curved paver walkway with a cobble border leading to a covered front porch past a mulched bed of mums and ornamental grass

WALKWAYS, STEPS & ENTRIES

Rebuilt level, rebuilt safe, and rebuilt on a base that survives Rochester winters.

FRONT ENTRY WALKWAYS

The walk from the driveway or street to the front door. We size it so two people can walk together, run it on the line people actually use rather than the line the builder drew, and finish it with a contrasting soldier-course border so it reads as designed rather than poured.

  • Paver, flagstone & natural stone
  • Widened for two-abreast walking
  • Contrasting borders & banding

ENTRY LANDINGS & STEPS

Settled or out-of-level steps are among our most common repair calls, and they create a real liability. We remove the failing structure, rebuild on a compacted base, and set every riser to a consistent height. Uneven risers are what cause falls.

  • Full step removal & rebuild
  • Consistent riser heights
  • Wide landings at the door

STONE STEPS & GRADE CHANGES

Where a property drops away, natural stone slab steps and terraced landings handle the grade without the boxed-in look of a poured stair. Often paired with a low wall that holds the surrounding bed and makes the change of level intentional.

  • Natural stone slab treads
  • Terraced landings
  • Integrated low walls

GARDEN & CONNECTING PATHS

Connecting paths should follow the trips people actually make: driveway to side entry, patio to garden, or house to a fire pit at the back of the lot. They are narrower and more informal than a front walk, and can make a large yard feel far more usable.

  • Stepping stone & paver paths
  • Informal garden routes
  • Path lighting integration

OUR ENTRY PROCESS

The project may be short. The base work still follows the same standard as a full patio.

1

SITE VISIT

We measure, check how the grade and water move, and look at where people are actually walking today.

2

PROPOSAL

Layout, materials, and a written itemized price. No pressure to decide on the spot.

3

REMOVE & BASE

The failing walk or steps come out, and a compacted aggregate base goes in at full depth.

4

BUILD & FINISH

Pavers or stone are set, borders and jointing are finished, and the surrounding beds and lawn edge are restored.

REPRESENTATIVE INVESTMENT RANGES

Entry projects are the most predictable construction work we do, which is why we can publish a fairly tight range for them.

Front walkway & entry steps

$7,500–$16,000

Replacing a failing walk and entry landing with a properly based paver or natural-stone walk, new steps, and refreshed foundation beds.

Landscape renovation

$5,000+

Removing tired, overgrown plantings and rebuilding the beds with a new design, soil work, edging, plant material, mulch, and repair of the surrounding lawn.

These are ranges, not quotes. Ranges are planning figures based on published Greater Rochester market pricing, not quotes or a promise that every project will fall within them. Westside’s written estimate controls. Site conditions, access, excavation and disposal, base depth, material selection, wall engineering, lighting, and design complexity all move the final number.

Financing offered through Wells Fargo. Approval and terms are set by Wells Fargo.

WORK WE HAVE ACTUALLY BUILT

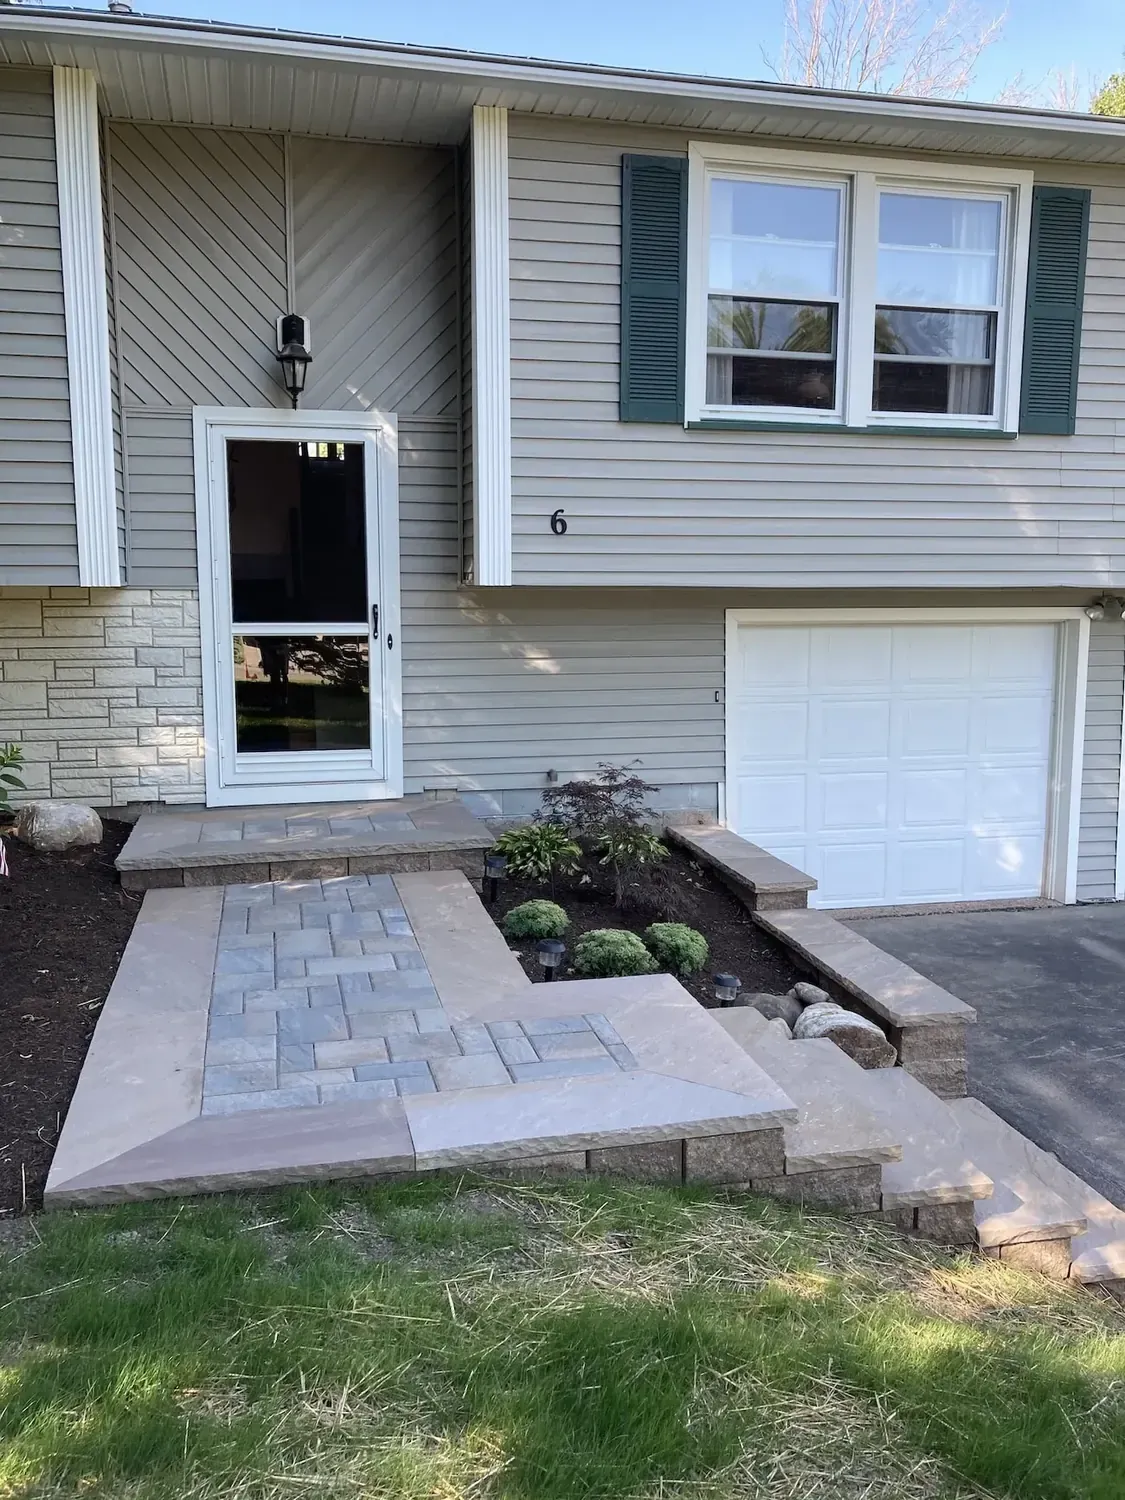
Rebuilt front entry with a paver landing, wide steps, a low retaining wall, and a fresh planting bed

Walkway & Entry

Front Entry Rebuild with Steps, Landing, and Retaining Wall

The design challenge

The original entry combined settled steps, uneven edges, and overgrown planting beds in one highly visible area.

What we built

The rebuilt entry pairs a wider paver landing and broad steps with a low block wall and refreshed foundation planting.

Current planning range for comparable work: $7,500–$16,000
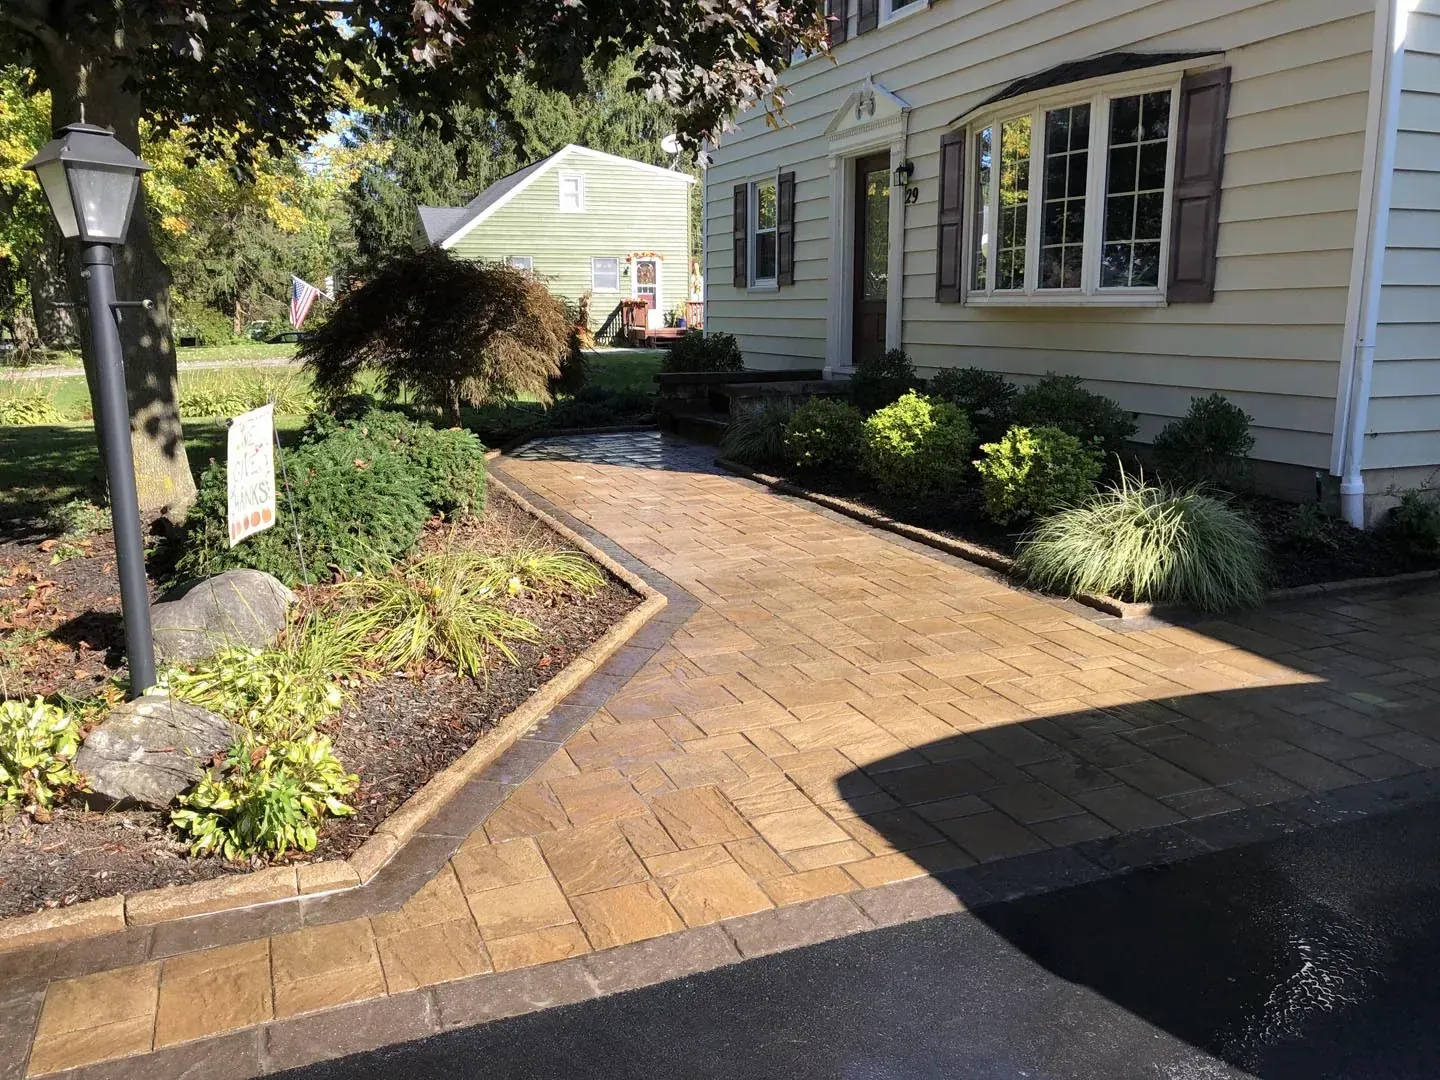
Wide curved paver walkway from driveway to front door beside newly planted foundation beds

Walkway & Entry

Curved Front Walkway with New Foundation Beds

The design challenge

The route from the driveway to the front door needed a clearer, wider approach tied into the surrounding landscape.

What we built

A broad curved paver walk uses a contrasting soldier-course border and follows the foundation beds into the entry.

Current planning range for comparable work: $7,500–$16,000
Financing available: spread your project cost over time with convenient payment options. Learn more

FREQUENTLY ASKED

How much does a new front walkway cost in Rochester?

Front walkway and entry projects in Greater Rochester typically begin around $7,500 and run to roughly $16,000 when they include steps, a wider landing, a retaining element, and rebuilt planting beds. That is a planning range, not a quote. Length, material, removal, and access all affect the number.

Why do my front steps keep settling?

Almost always, the base is too thin or poorly compacted. Steps set on native soil or a skim of stone move with Rochester freeze-thaw cycles until the risers go out of level. Resetting the top course will not solve it. The fix is excavation, a properly compacted aggregate base, and a path for water.

Can you match my existing pavers?

Sometimes. Paver lines change and colors are discontinued, so older work may not have an exact match. In that case, a complementary border or coordinated field usually looks better than a near-match. We show you the options before ordering.

How long does a front entry project take?

Most front walkway and step projects are a two- to four-day build once we start. You will have a temporary route to the door throughout. Weather can shift the start date; we tell you when it does.

Do I need a permit for a walkway or steps?

Standard walkways and entry steps generally do not require a building permit in Rochester-area municipalities. Retaining elements above a certain height and work close to a property line sometimes do. We check the requirements for your town and handle the permitting where one is needed.

FIX THE FIRST THING EVERYONE SEES

Tell us what you want to improve at your entry and we'll take an honest look on site. Free on-site estimate, no obligation.