

Patio & Outdoor Living
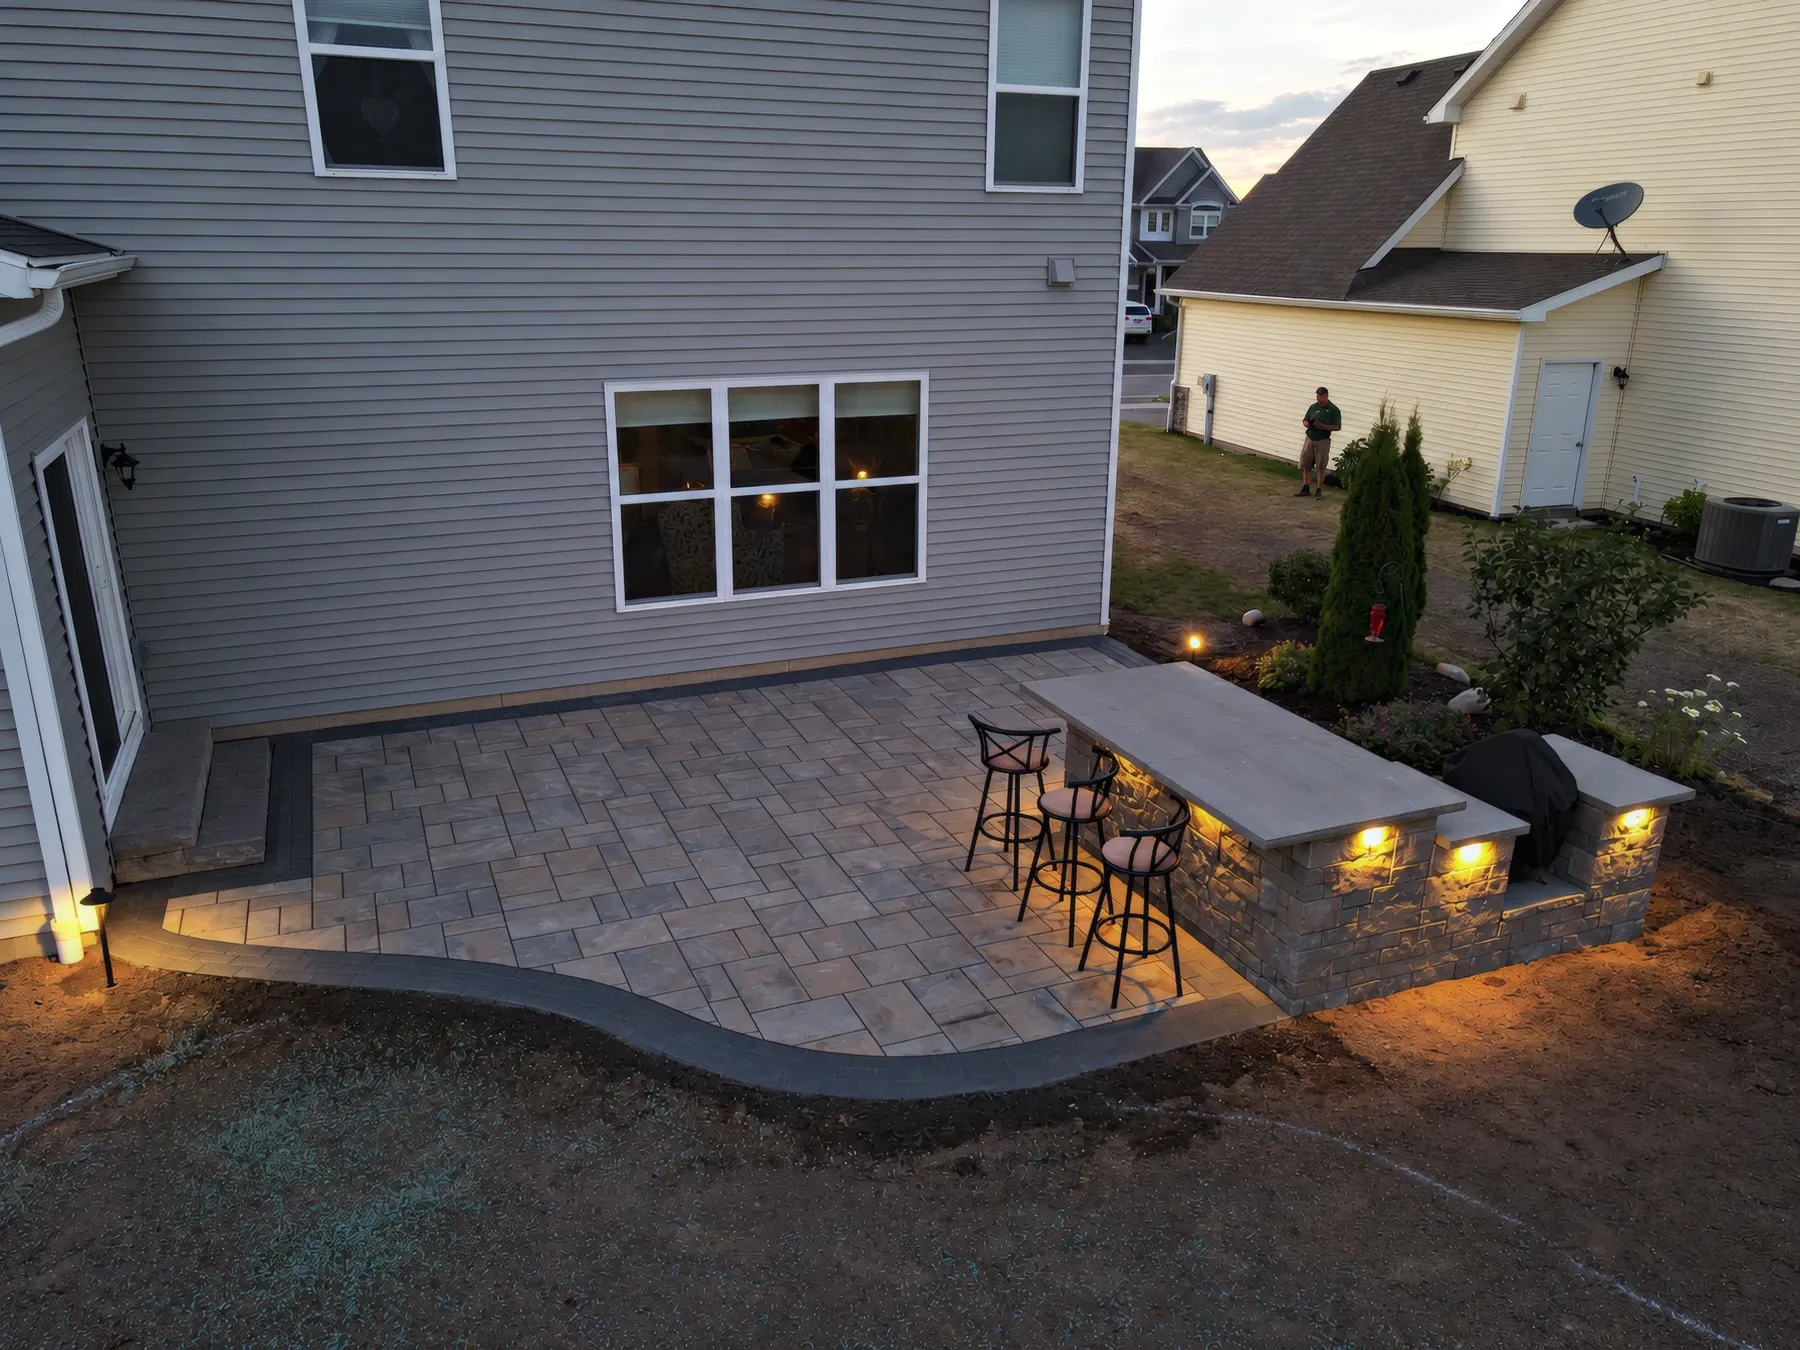
Raised Paver Patio with Lit Bar Seating
What we built
The finished project combines a raised paver terrace, curved wall, bar-height counter, stool seating, broad steps, and integrated lighting.
Real Completed Work
Every photo below shows work Westside completed. Each project lists the scope we built and, where we can document it, the design challenge it solved.
Patio & Outdoor Living
What we built
The finished project combines a raised paver terrace, curved wall, bar-height counter, stool seating, broad steps, and integrated lighting.
Outdoor Kitchen · 2022
The design challenge
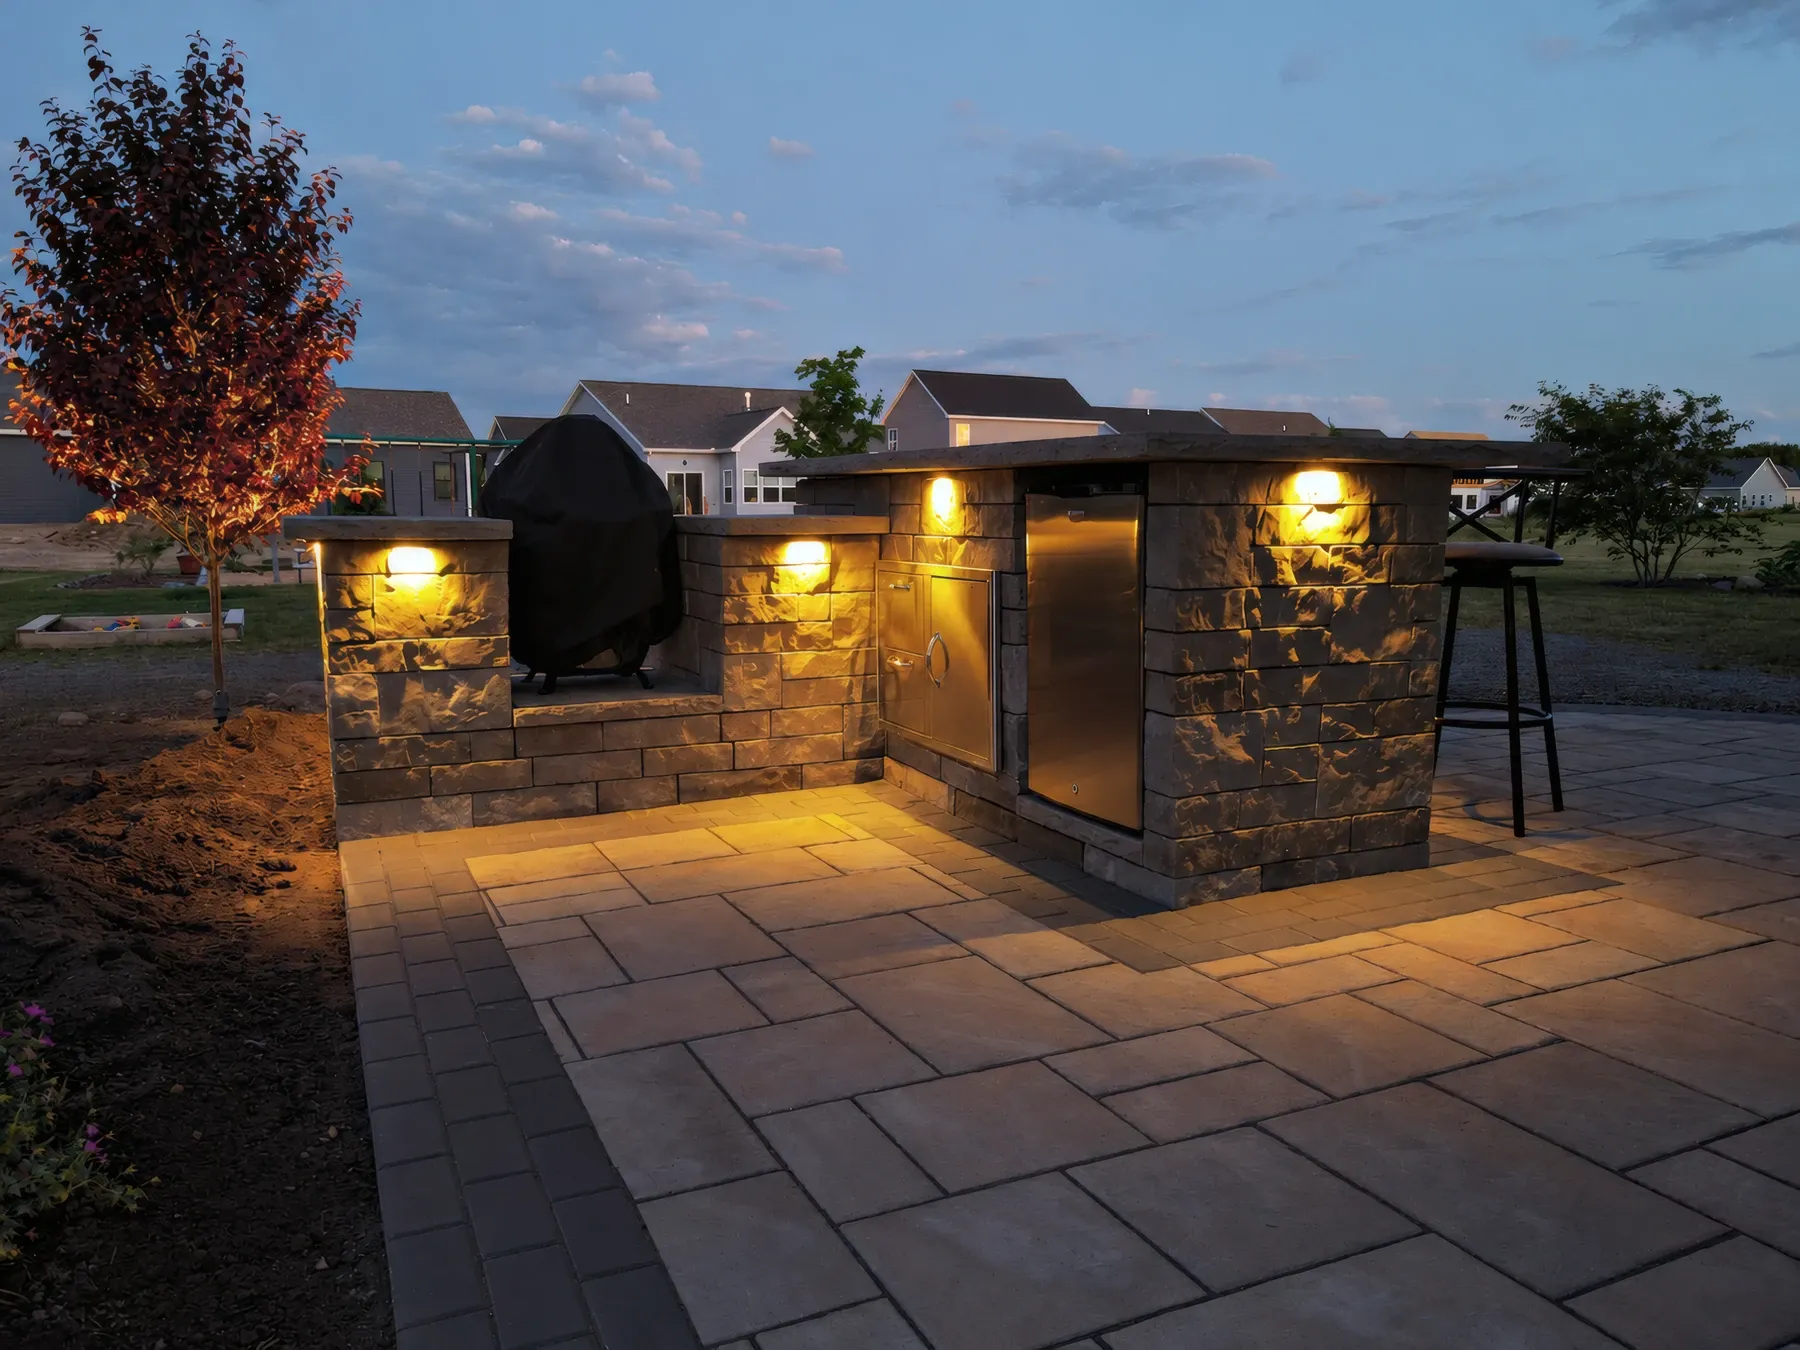
The yard needed a permanent cooking and serving area integrated with its patio.
What we built
A stone-faced kitchen run brings together a built-in grill, prep counter, bar overhang, paver terrace, and warm task and accent lighting.
Patio & Outdoor Living · 2019
The design challenge
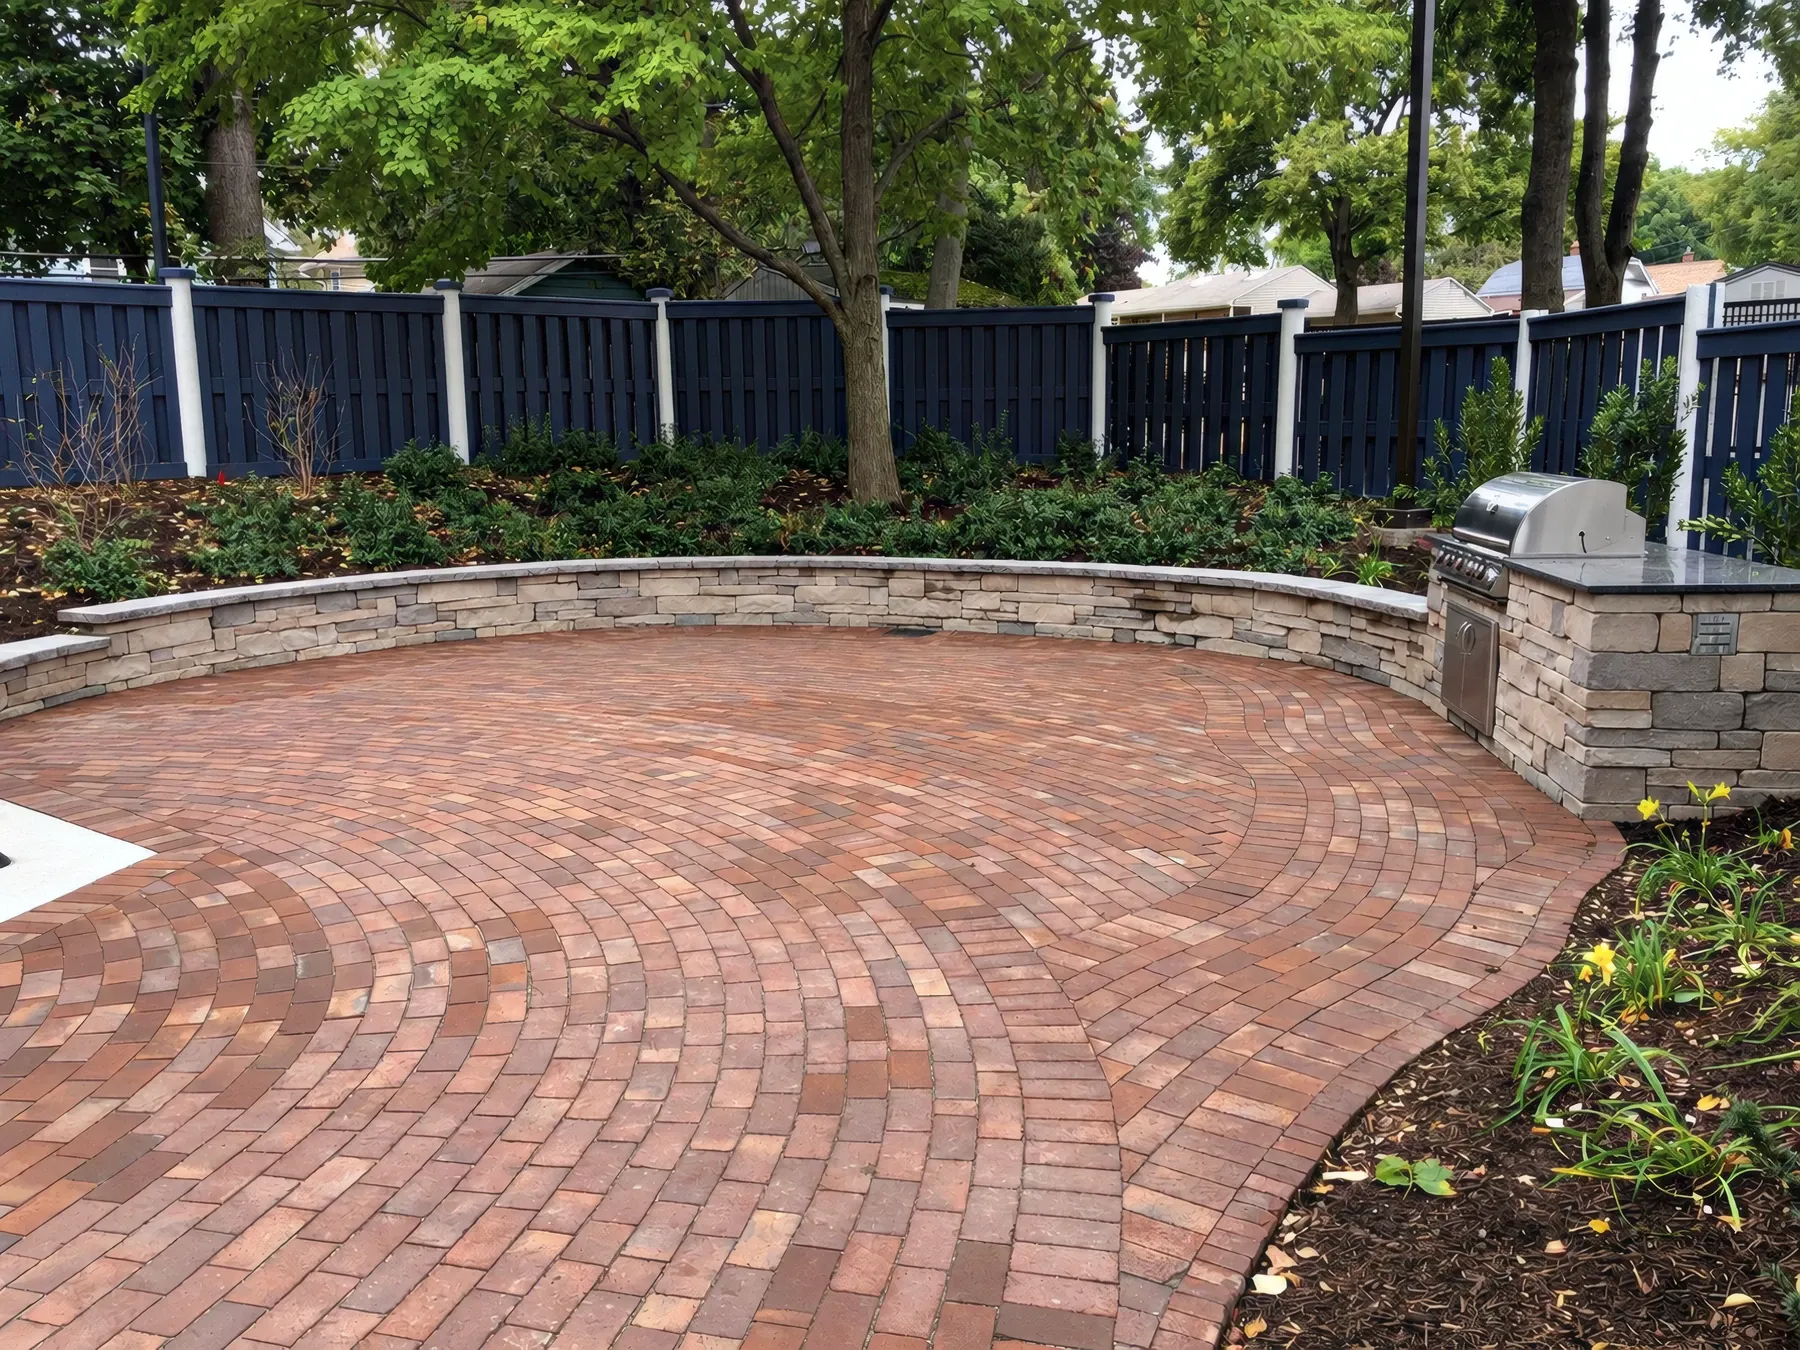
The compact fenced yard called for a gathering space that fit the available geometry without feeling boxed in.
What we built
A circular brick paver field defines the room, with a curved stone seat wall, built-in grill station, and planted perimeter softening the fence line.
Patio & Outdoor Living · 2019
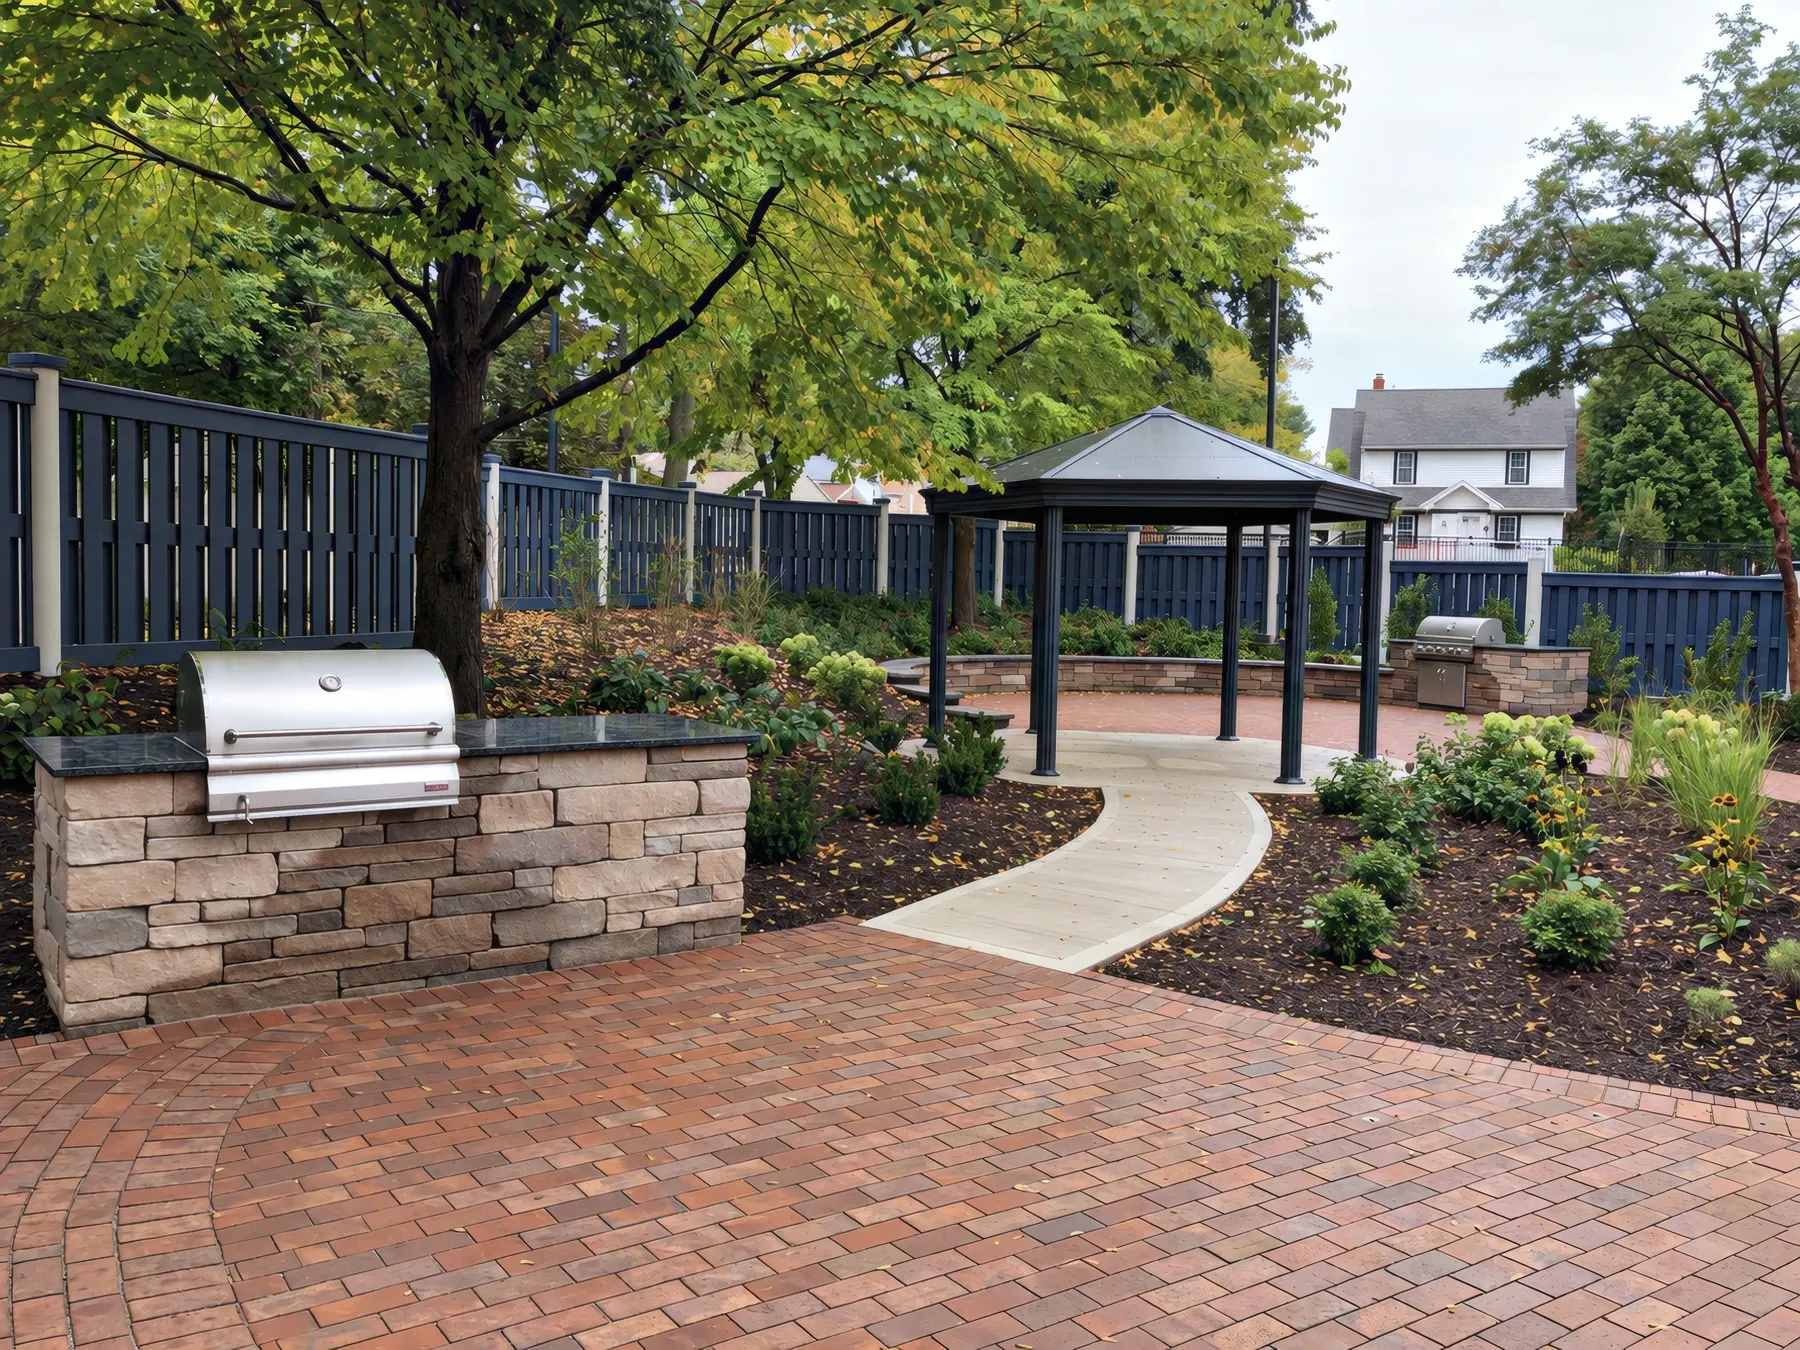
What we built
A brick paver patio and grill station anchor the house end, while a curved walk leads to a separate pavilion-covered gathering area.
Patio & Outdoor Living · 2016
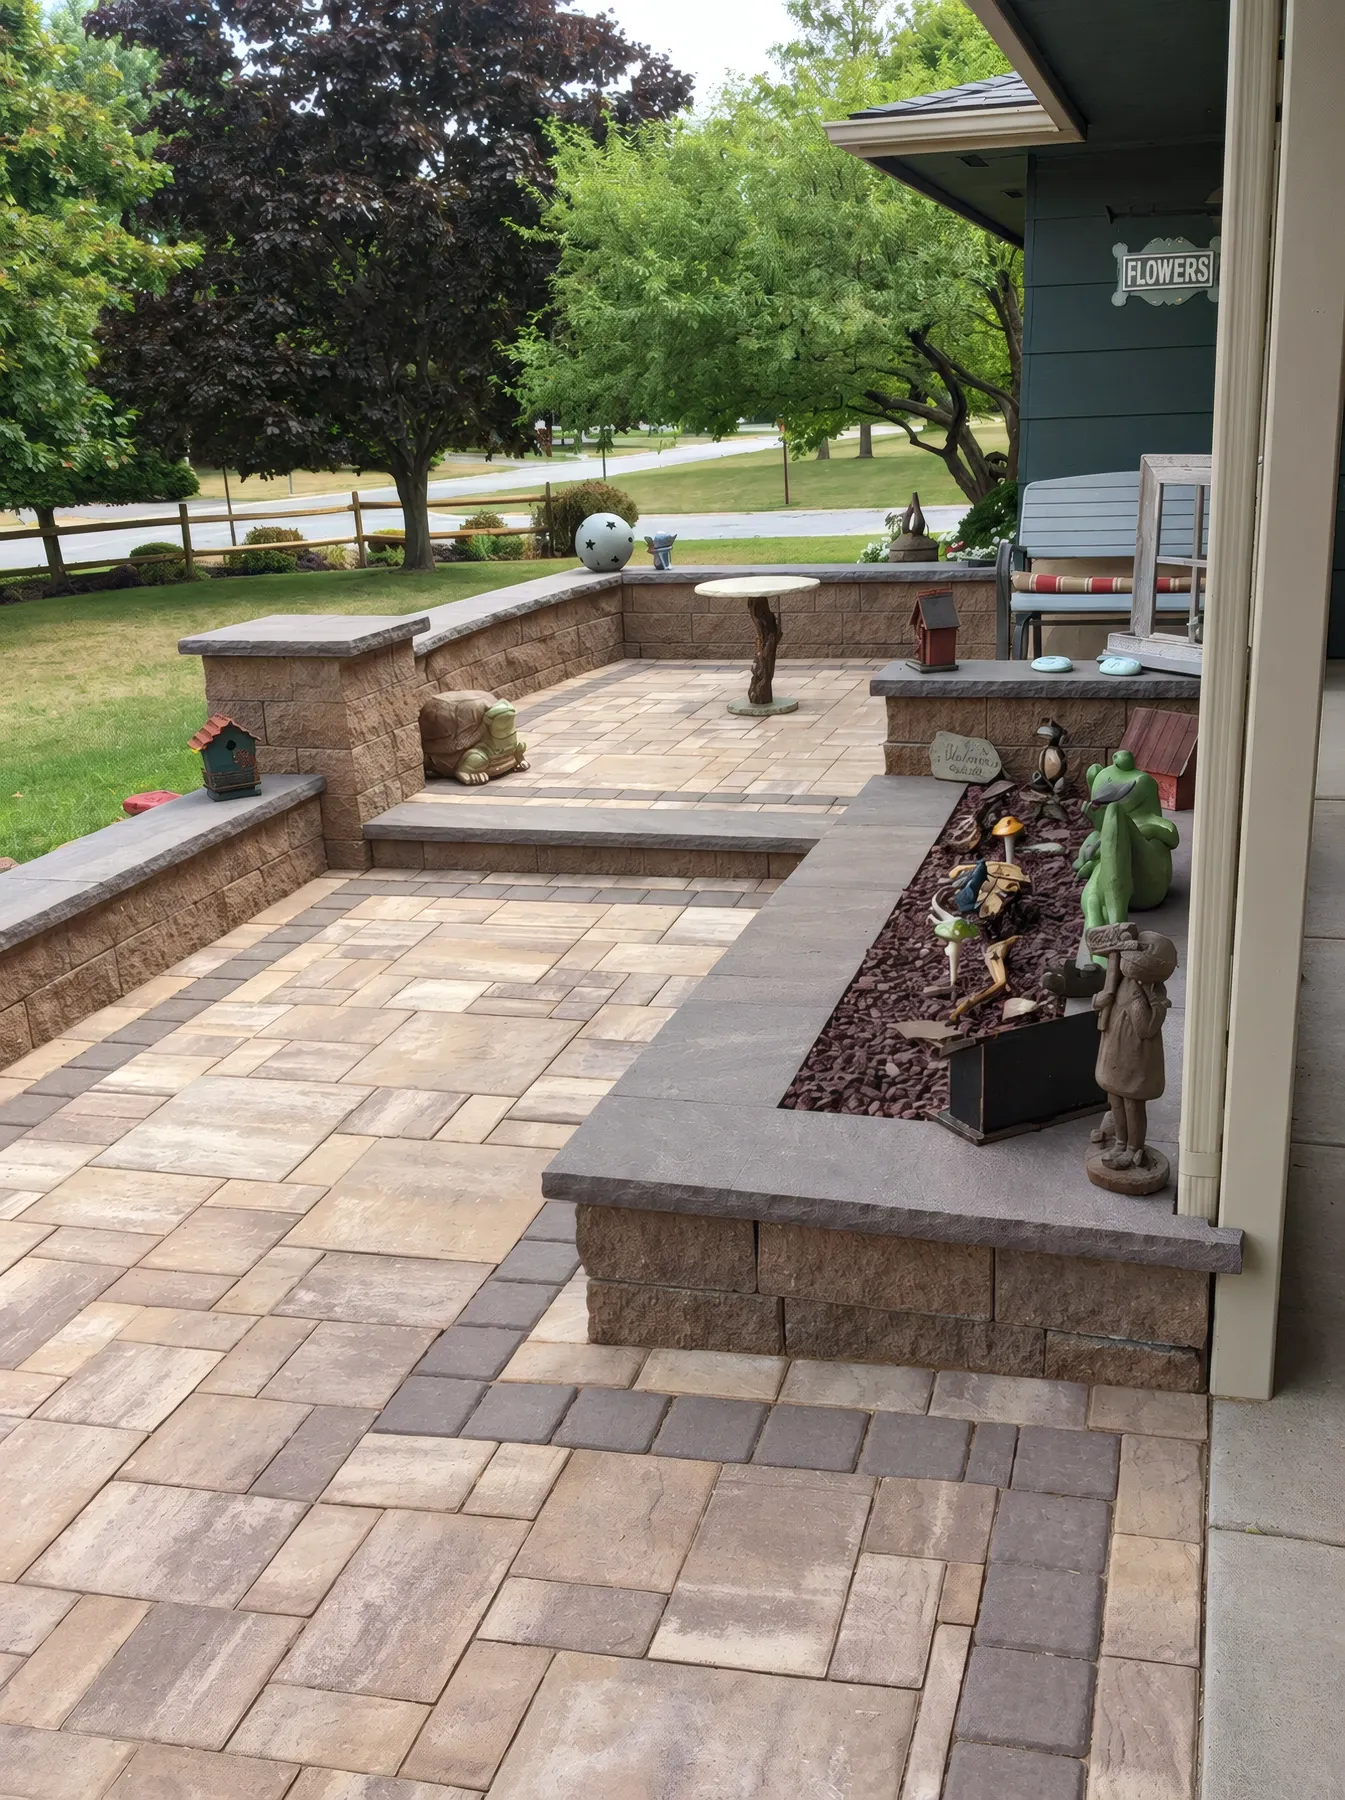
The design challenge
The grade changed continuously behind the house, so the design needed usable flat areas without one visually dominant wall.
What we built
Two paver terraces follow the slope at separate elevations, connected by broad steps and framed by a stone seat wall on the upper level.
Fire Feature · 2015
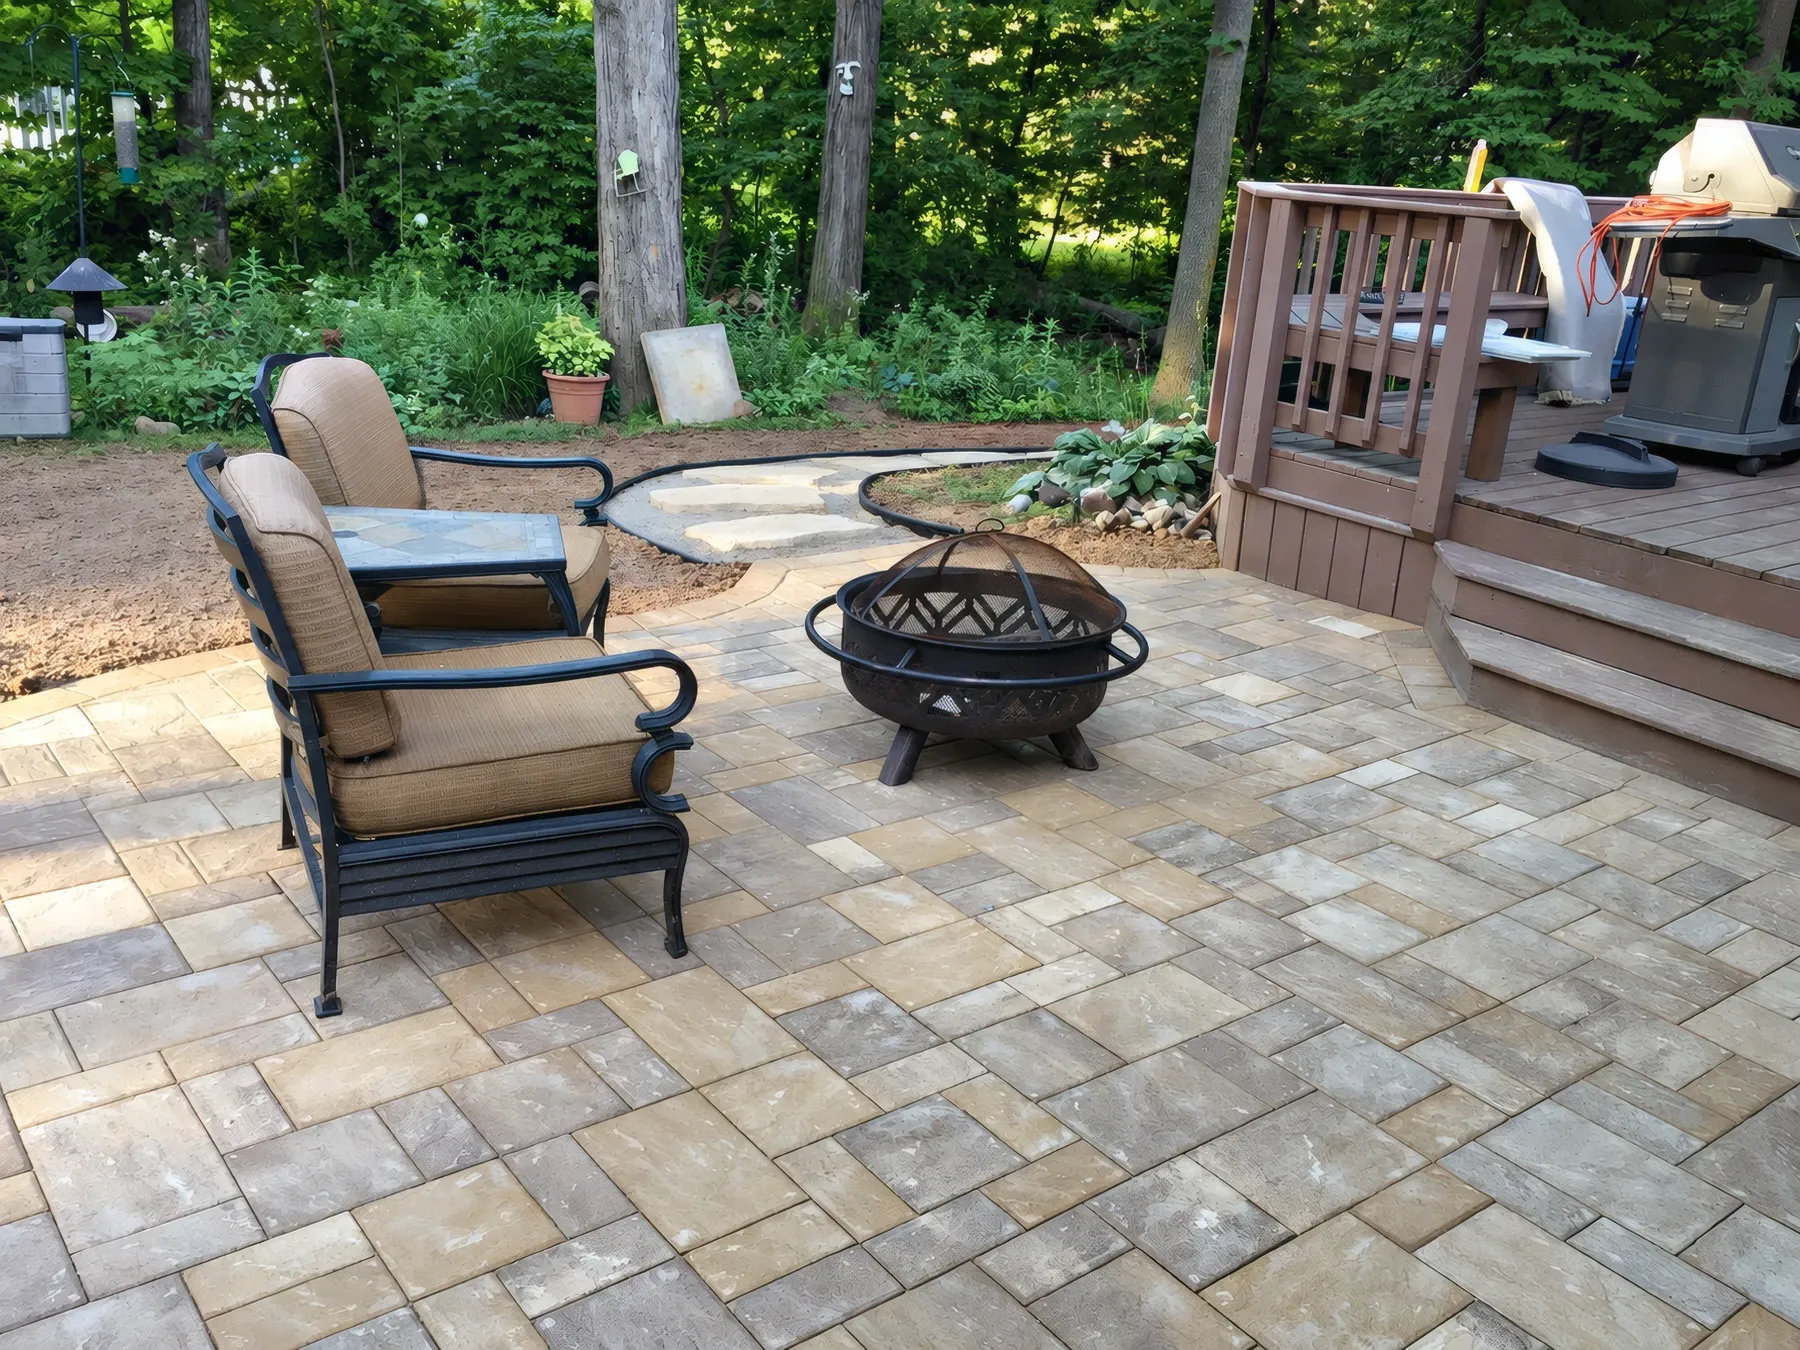
The design challenge
The wooded setting needed a durable gathering surface where shade made a conventional lawn impractical.
What we built
A paver terrace fits beneath the tree canopy, with a centered fire feature and room for a full seating circle.
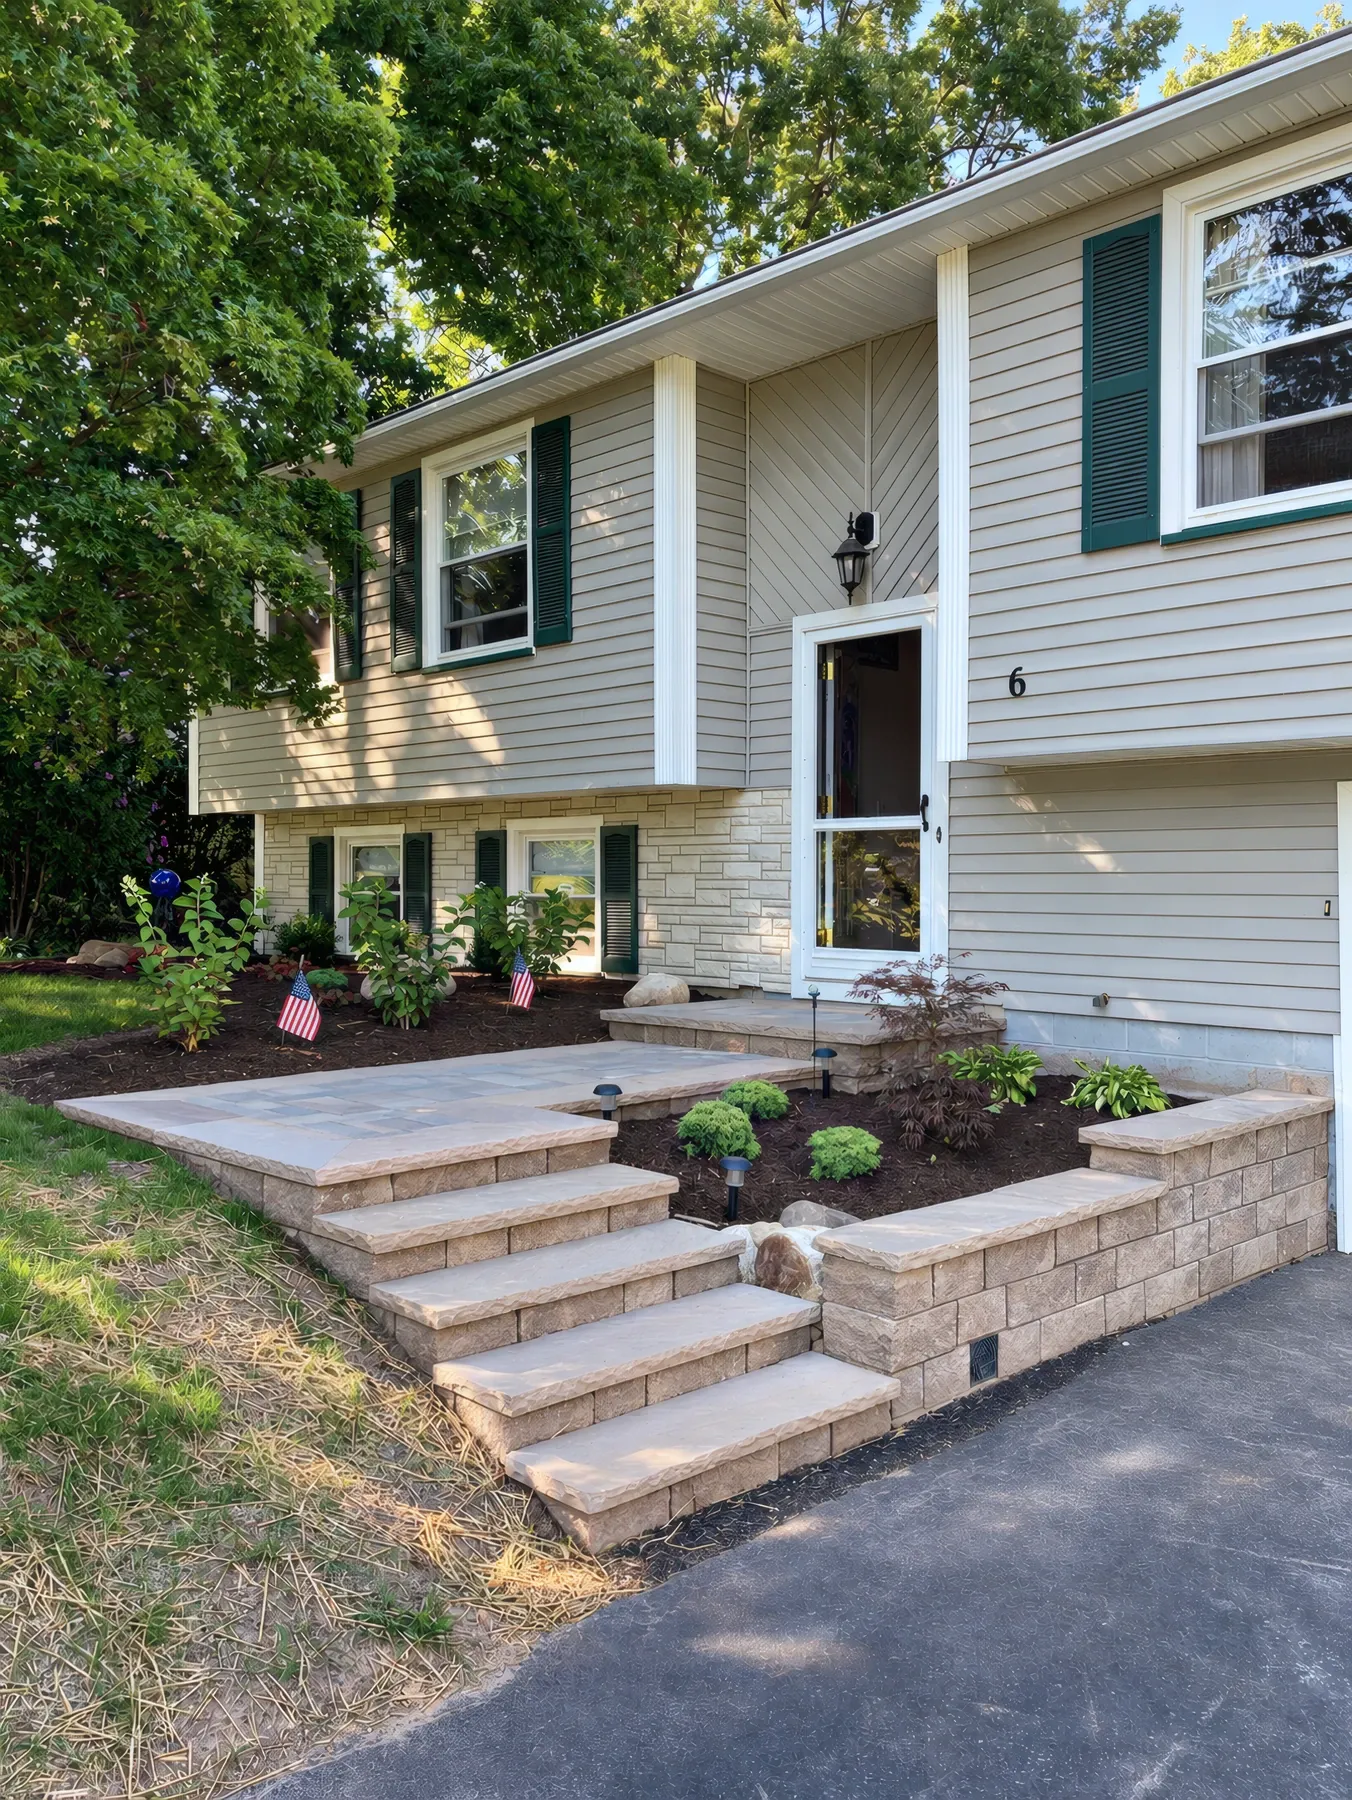
Walkway & Entry · 2020
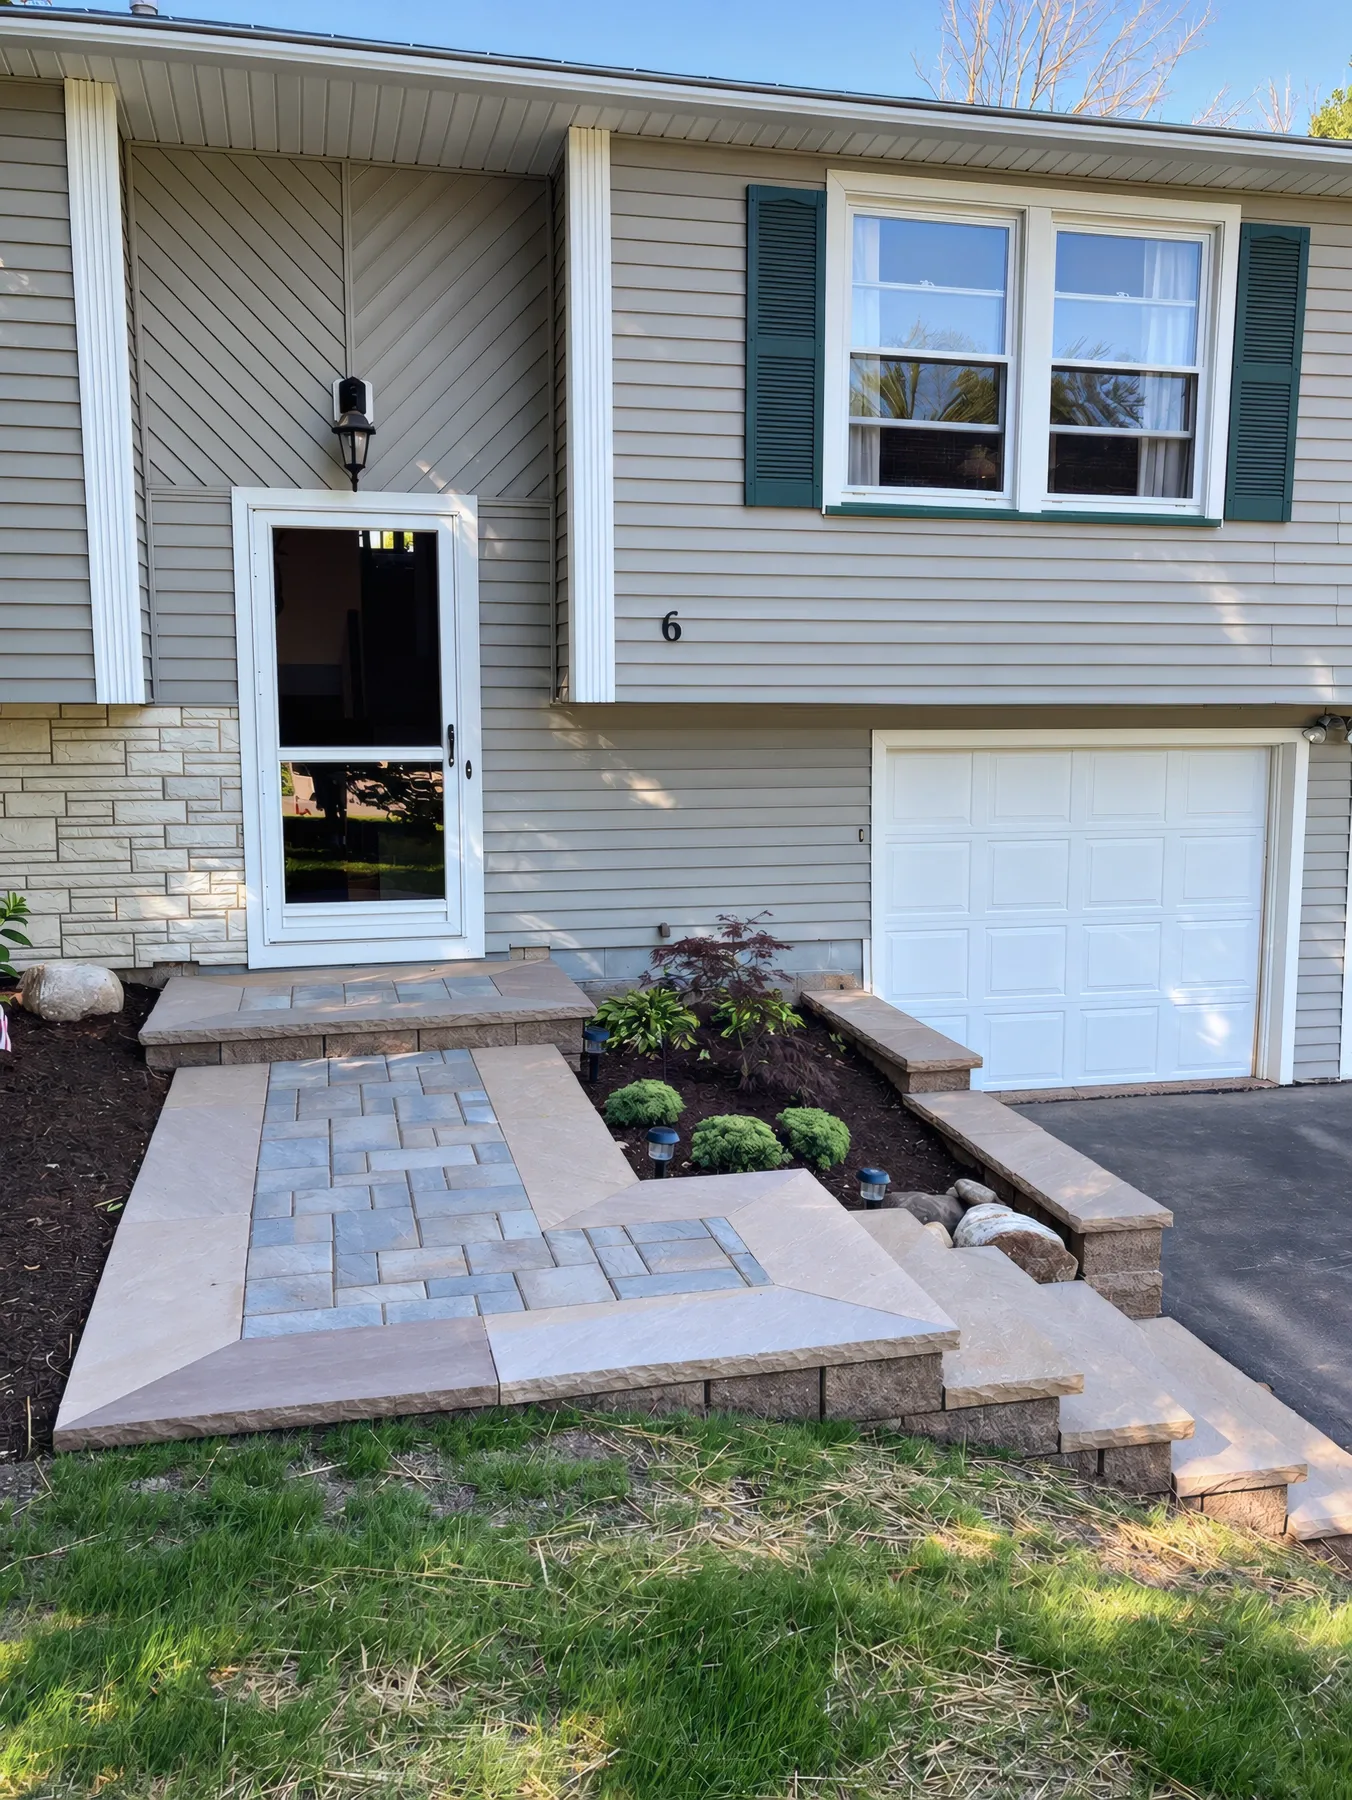
The design challenge
The original entry combined settled steps, uneven edges, and overgrown planting beds in one highly visible area.
What we built
The rebuilt entry pairs a wider paver landing and broad steps with a low block wall and refreshed foundation planting.
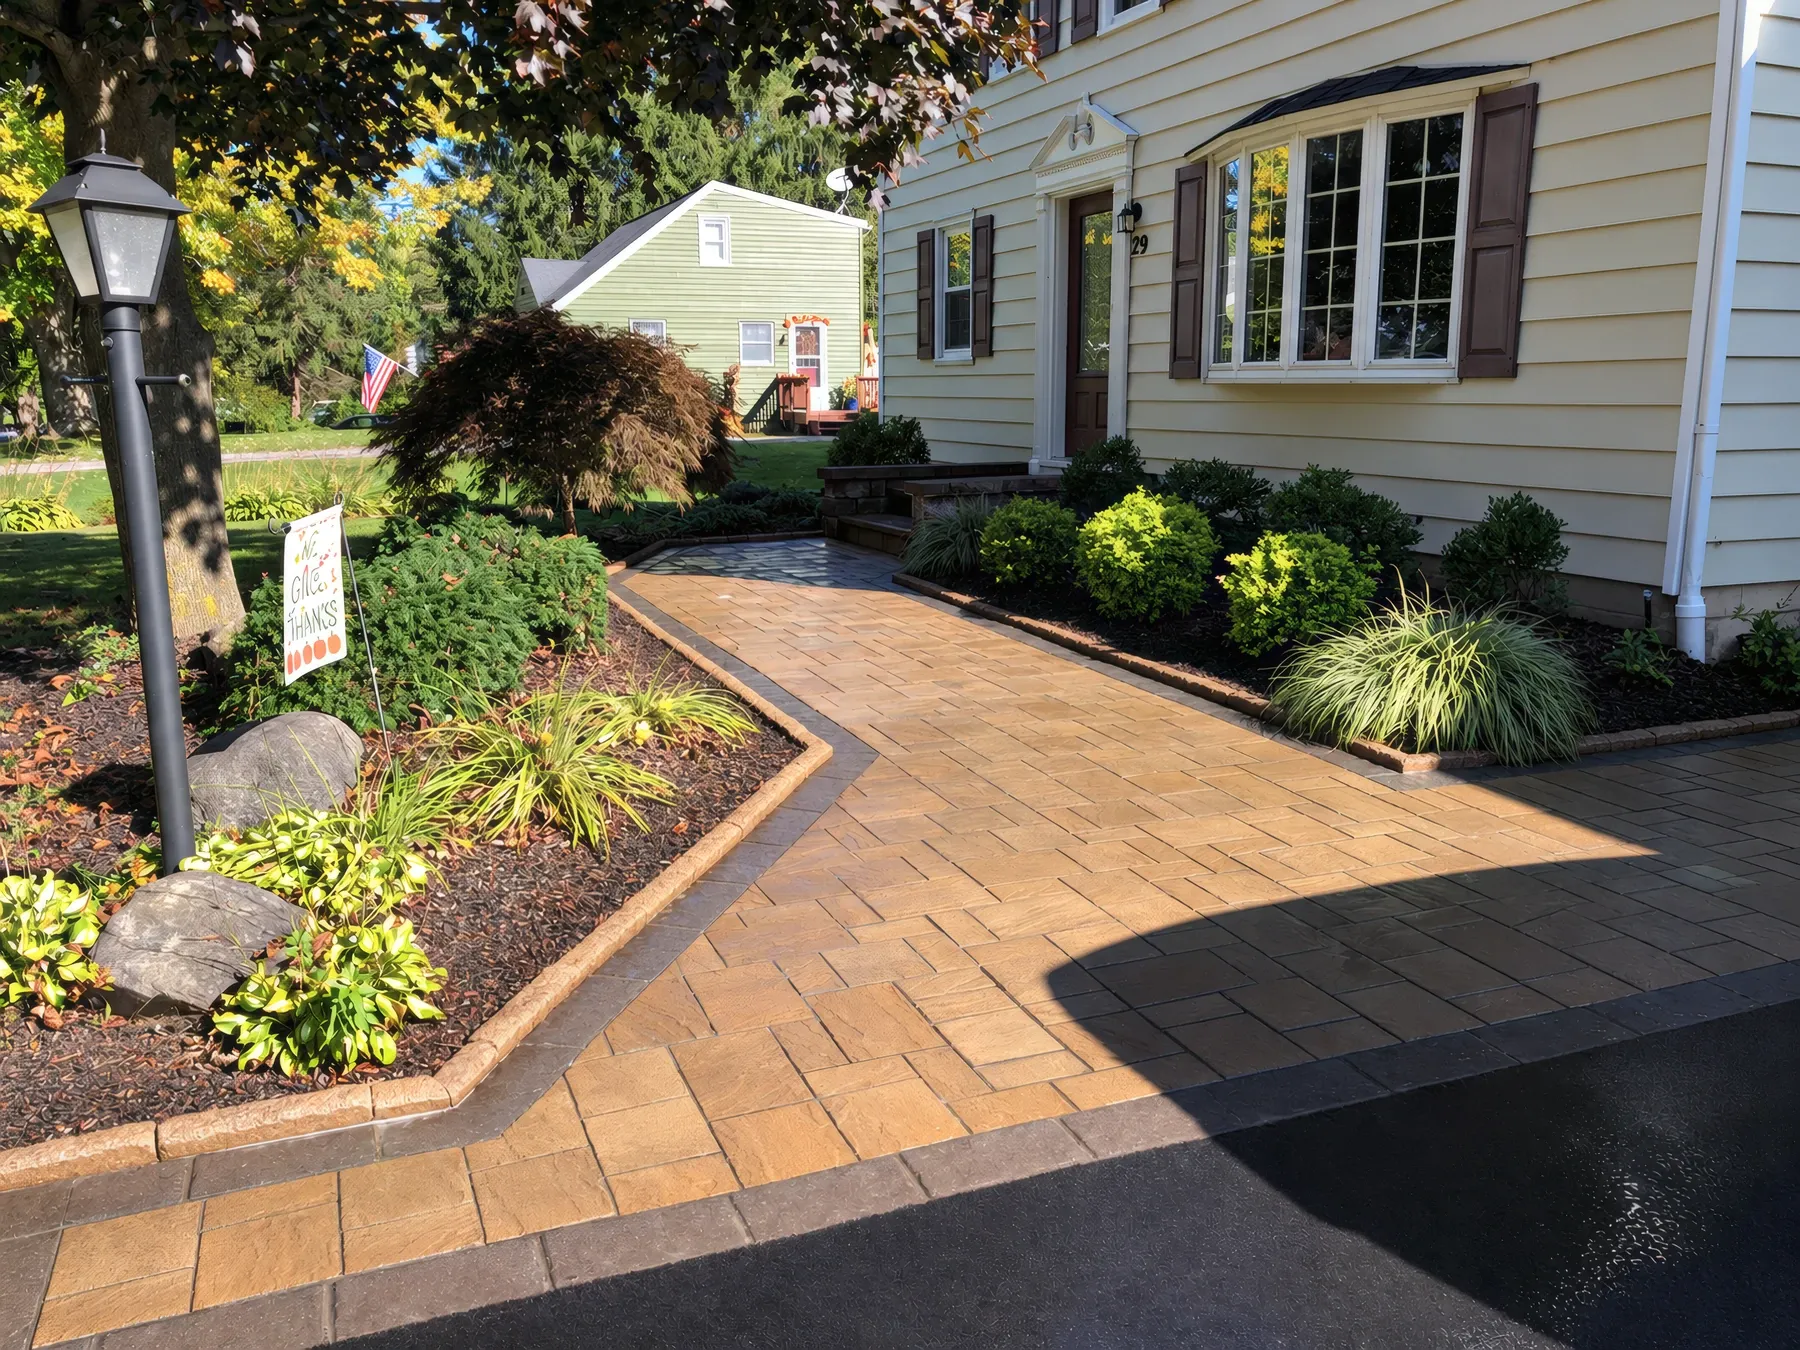
Walkway & Entry · 2019
The design challenge
The route from the driveway to the front door needed a clearer, wider approach tied into the surrounding landscape.
What we built
A broad curved paver walk uses a contrasting soldier-course border and follows the foundation beds into the entry.
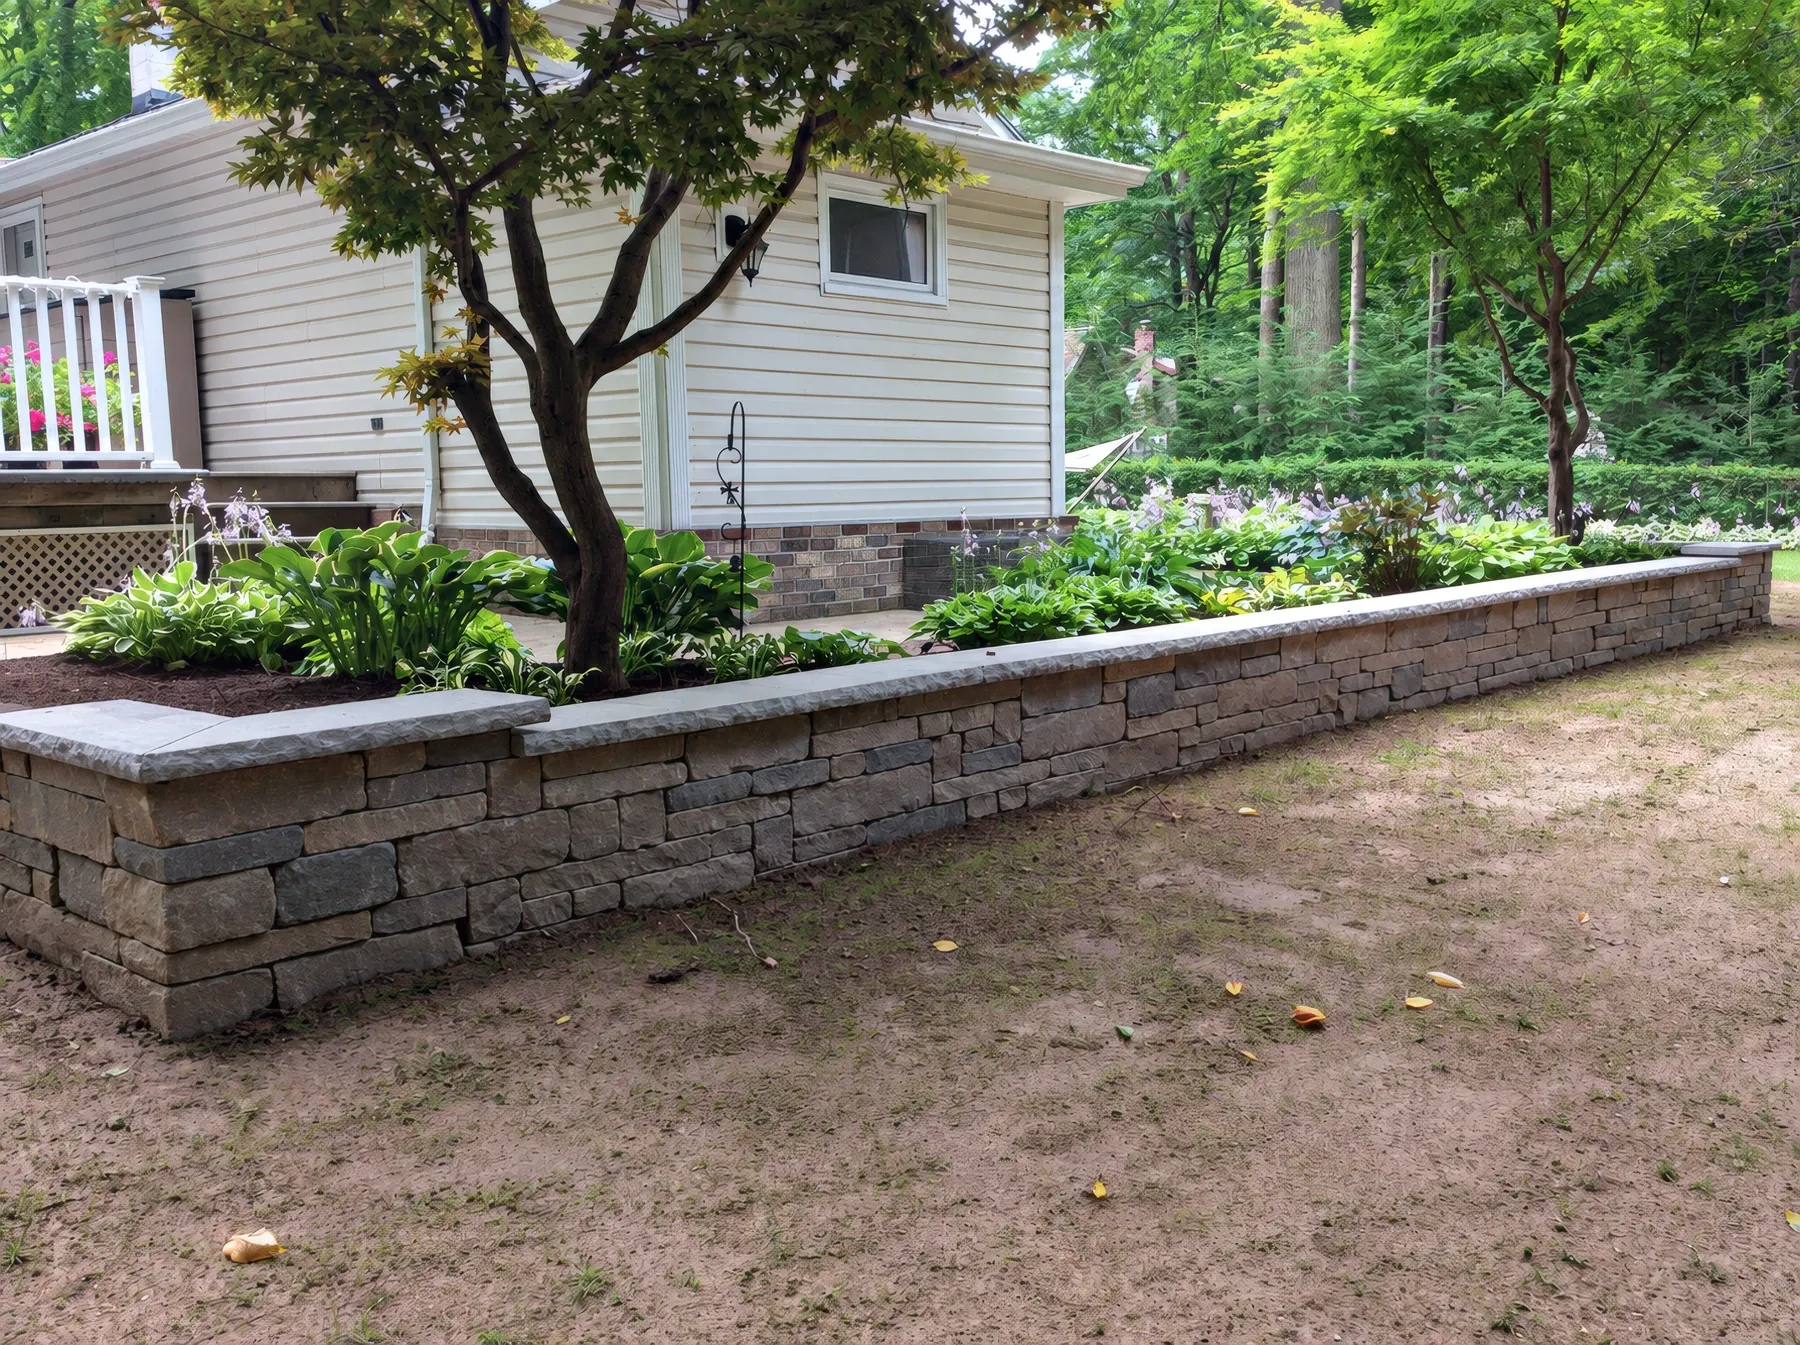
Retaining Wall · 2014
What we built
A raised stone wall creates a level planting terrace beneath the mature trees and gives the garden a defined lower edge.
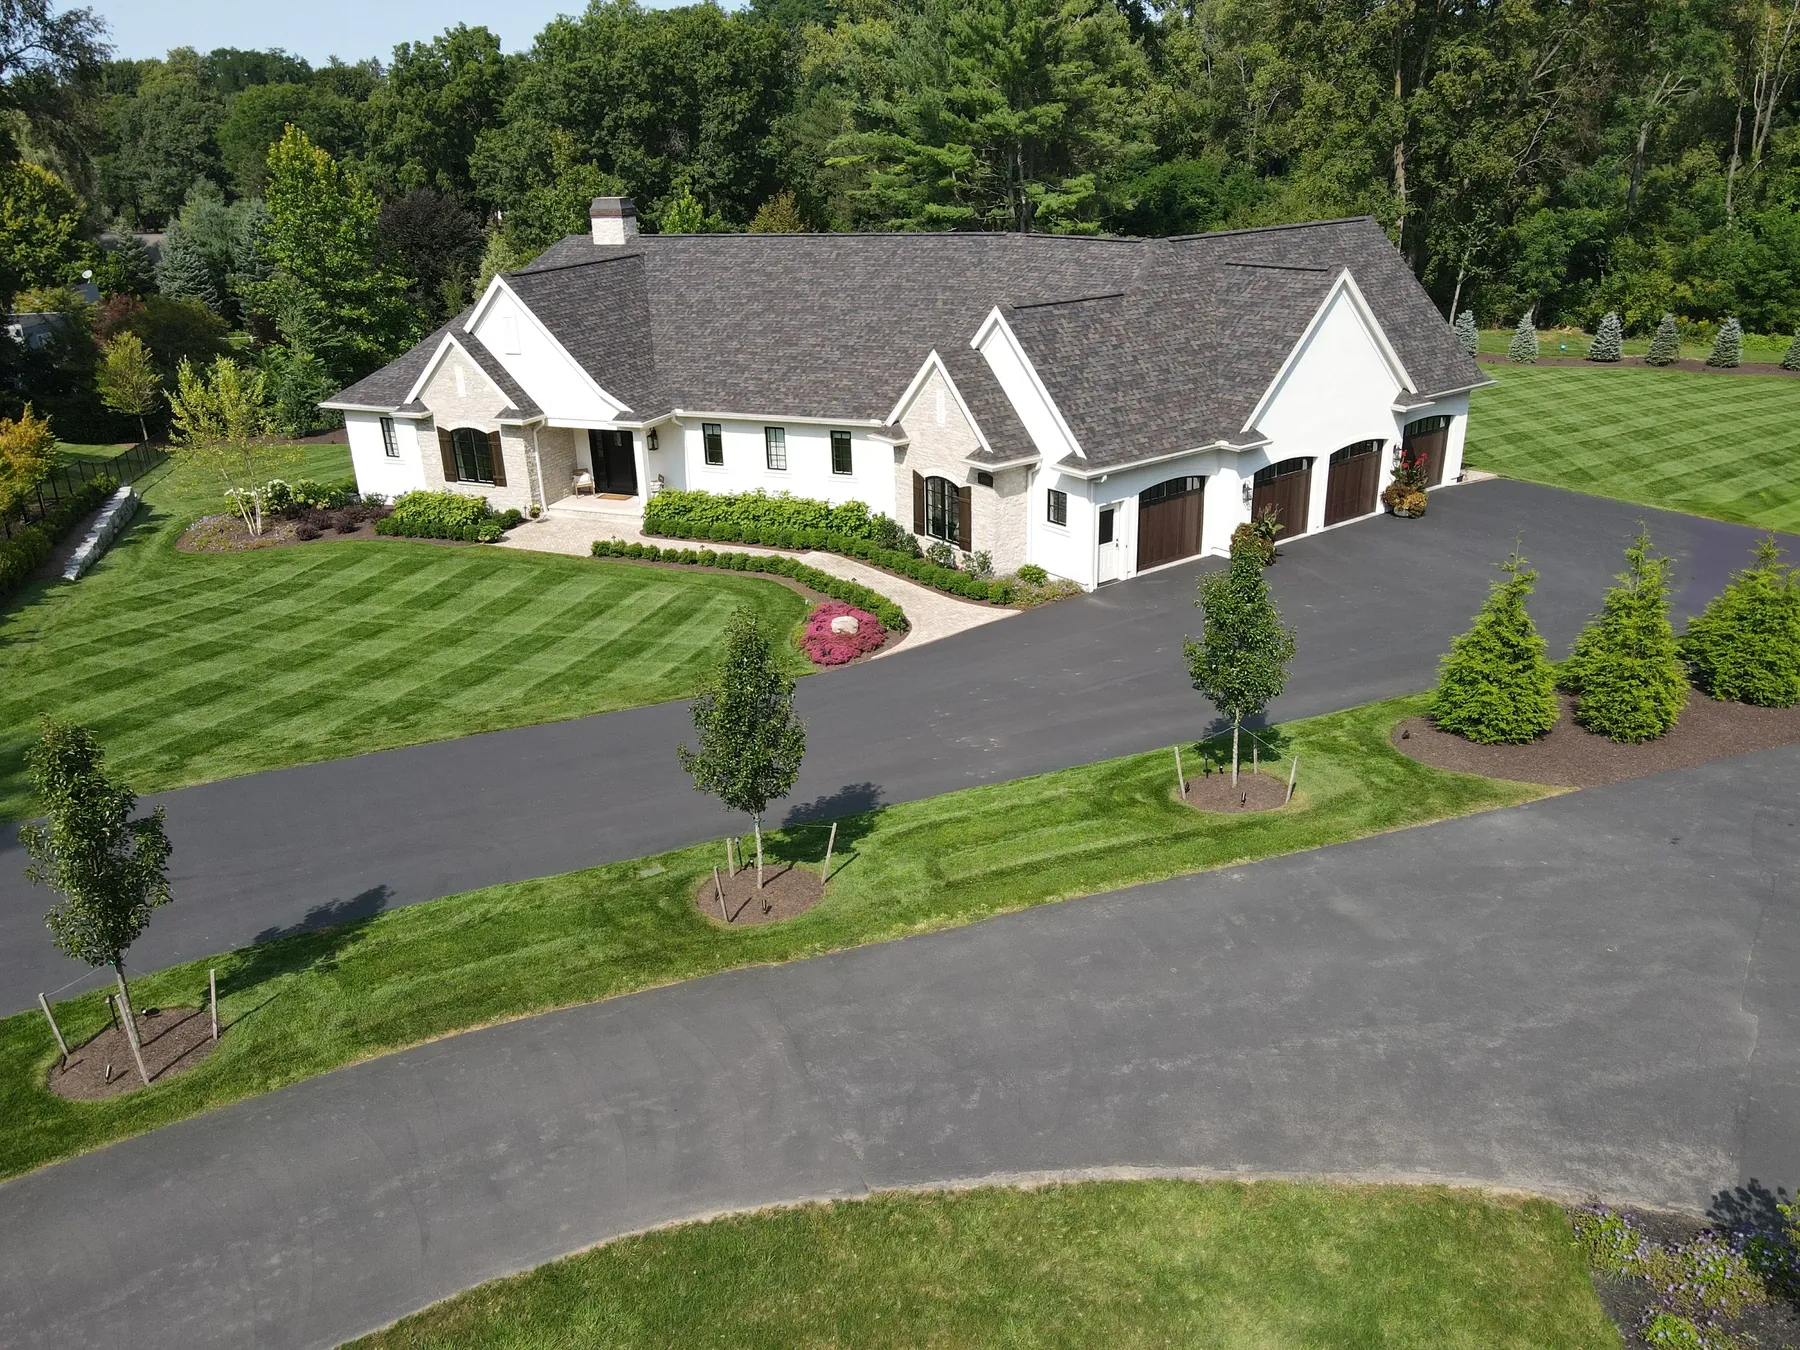
Landscape Installation · 2023
What we built
New planting beds and trees, about 21,000 square feet of graded sod, irrigation, and low-voltage lighting, followed by ongoing mowing, turf applications, and bed care.
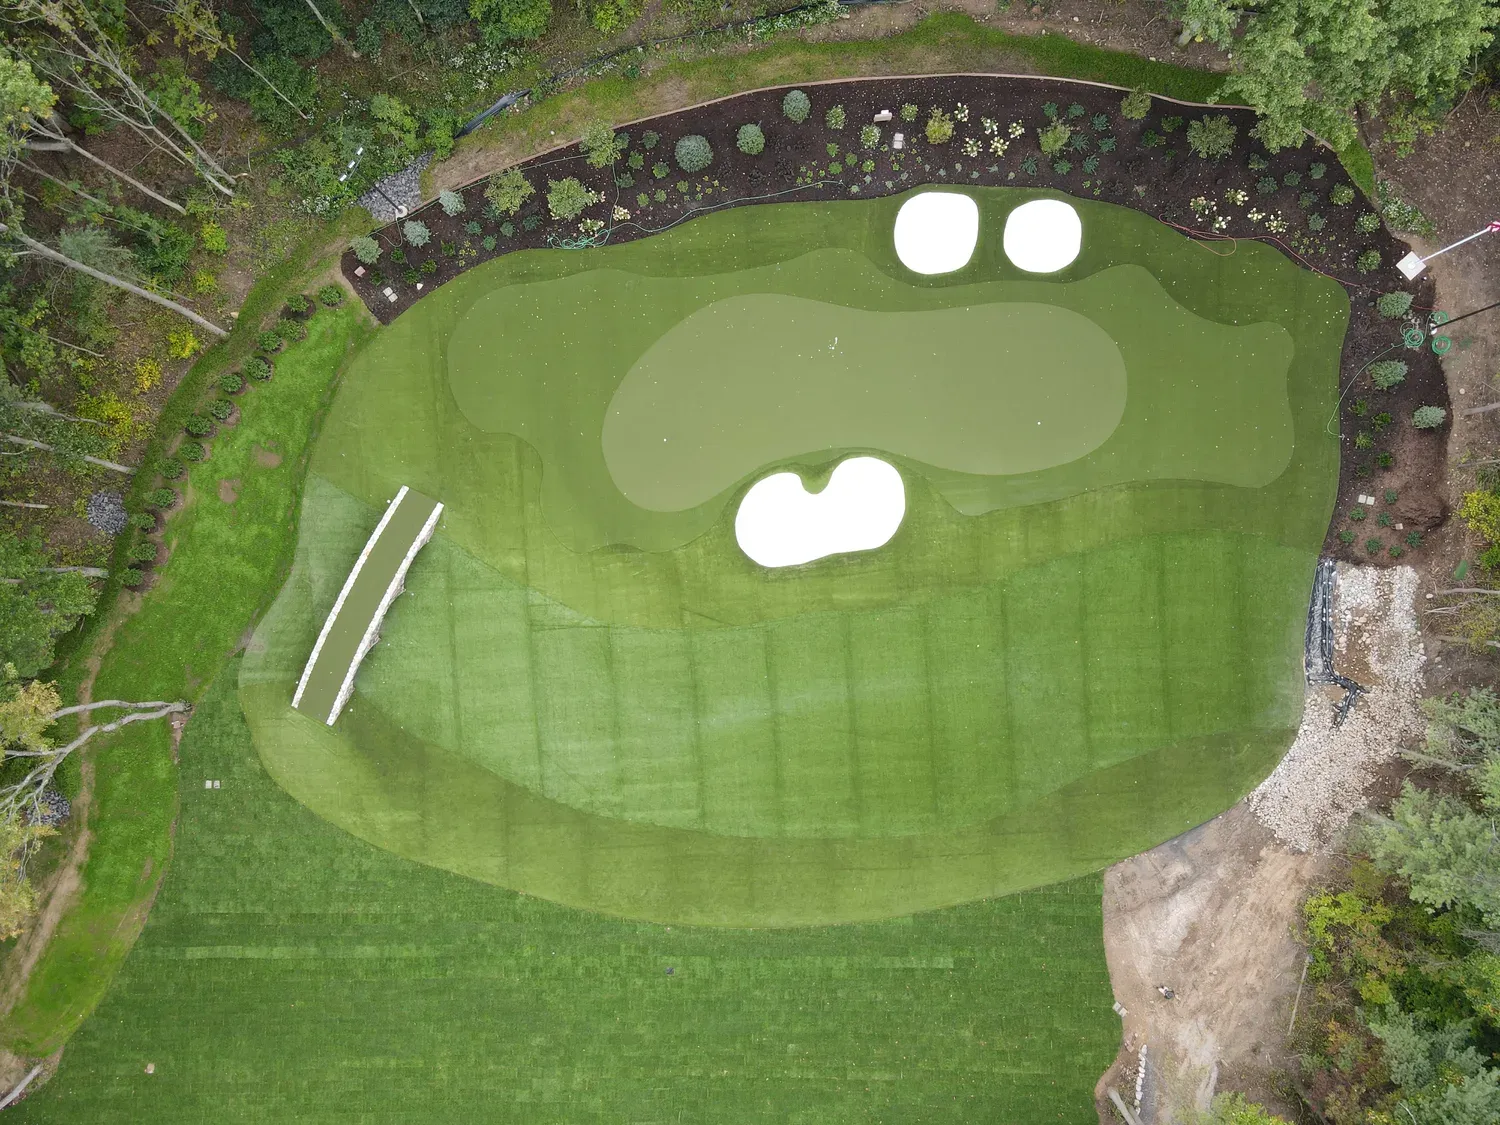
Turf & Putting Green · 2022
What we built
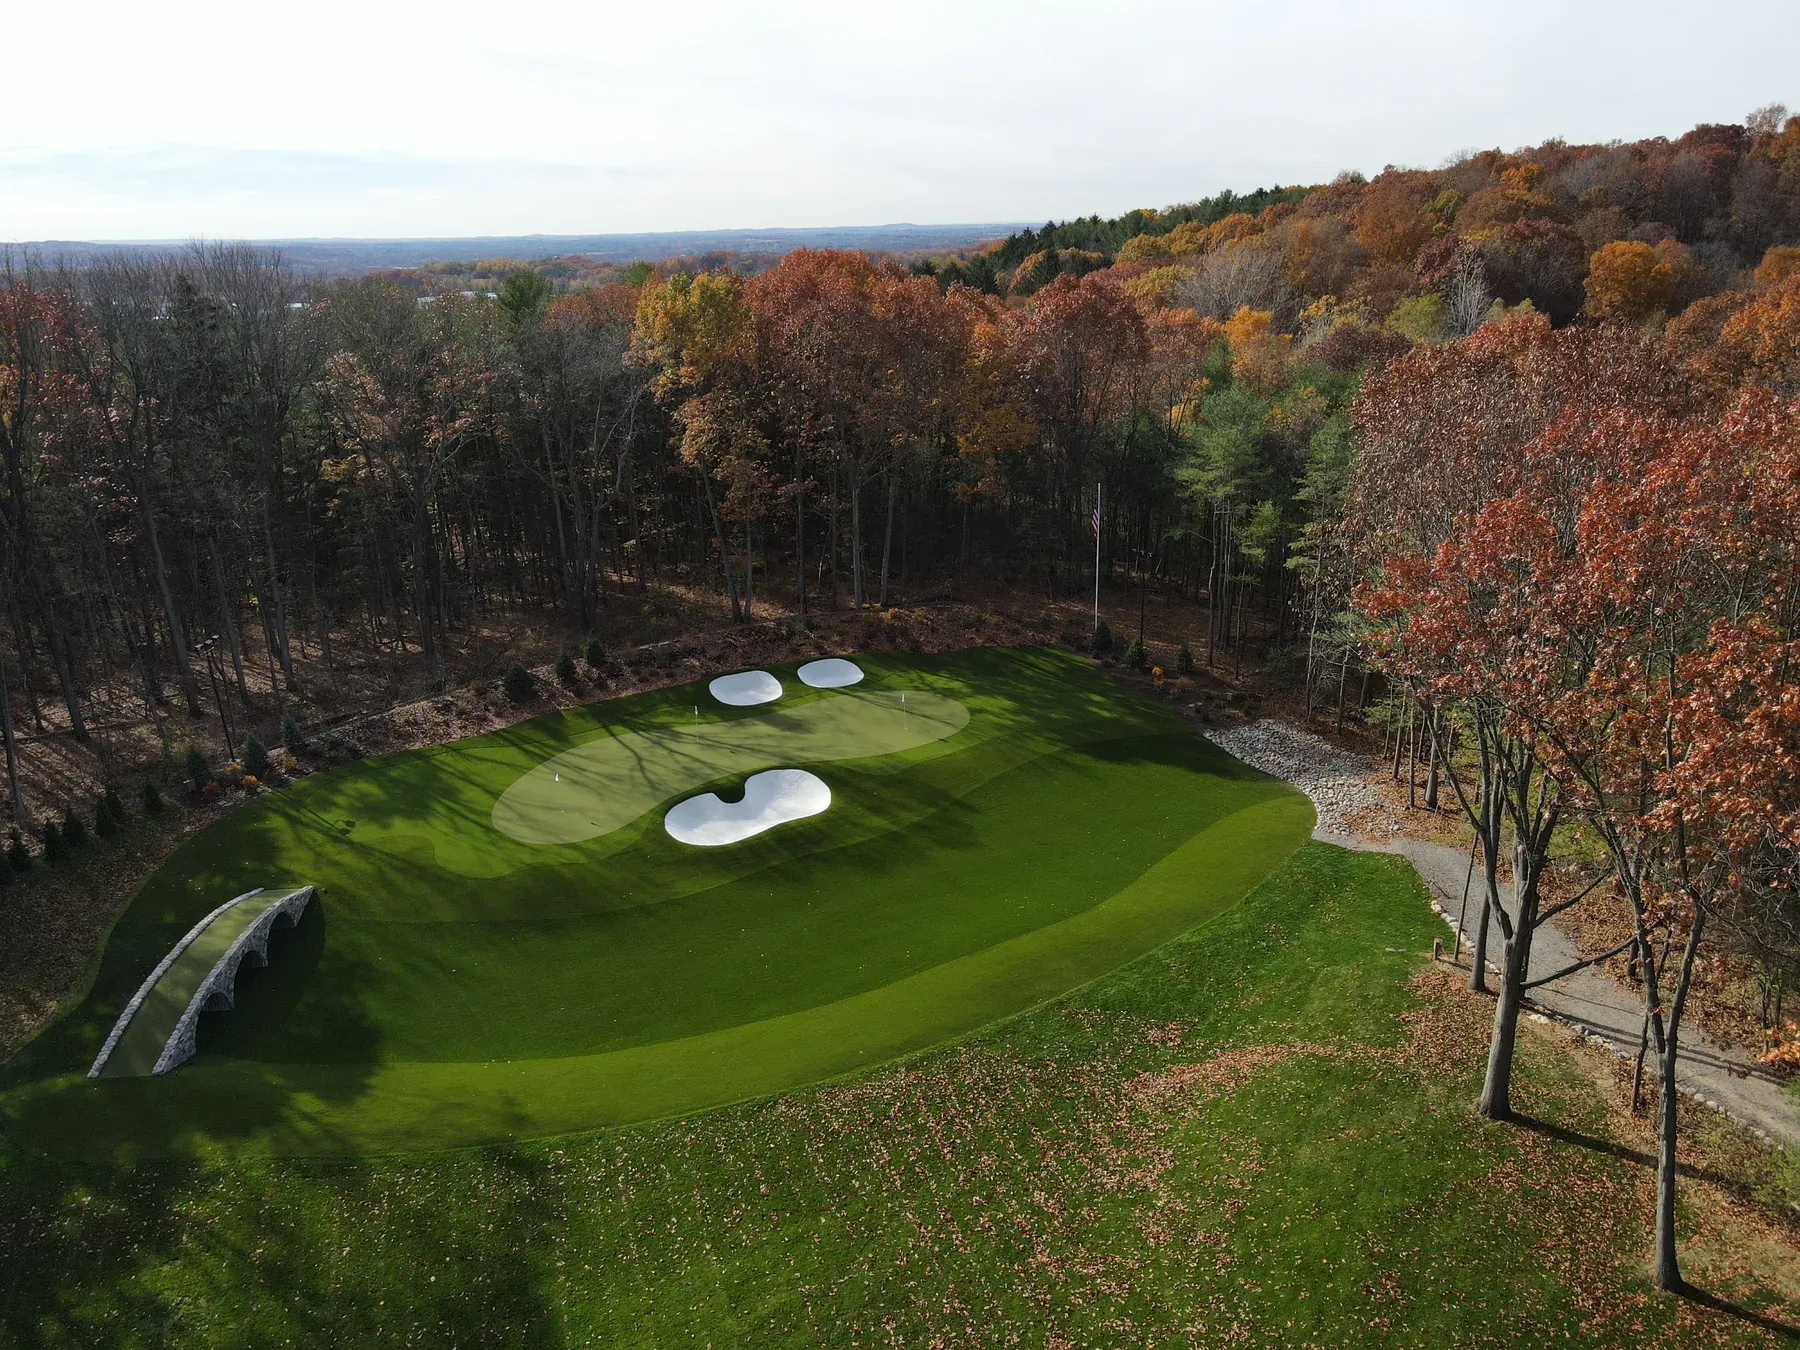
About 24,000 square feet of SYNLawn turf covers a contoured green over a ShotStopper base, the bunkers, tee boxes, fairway, and the swale under the stone bridge, with putting turf carried across the bridge deck.
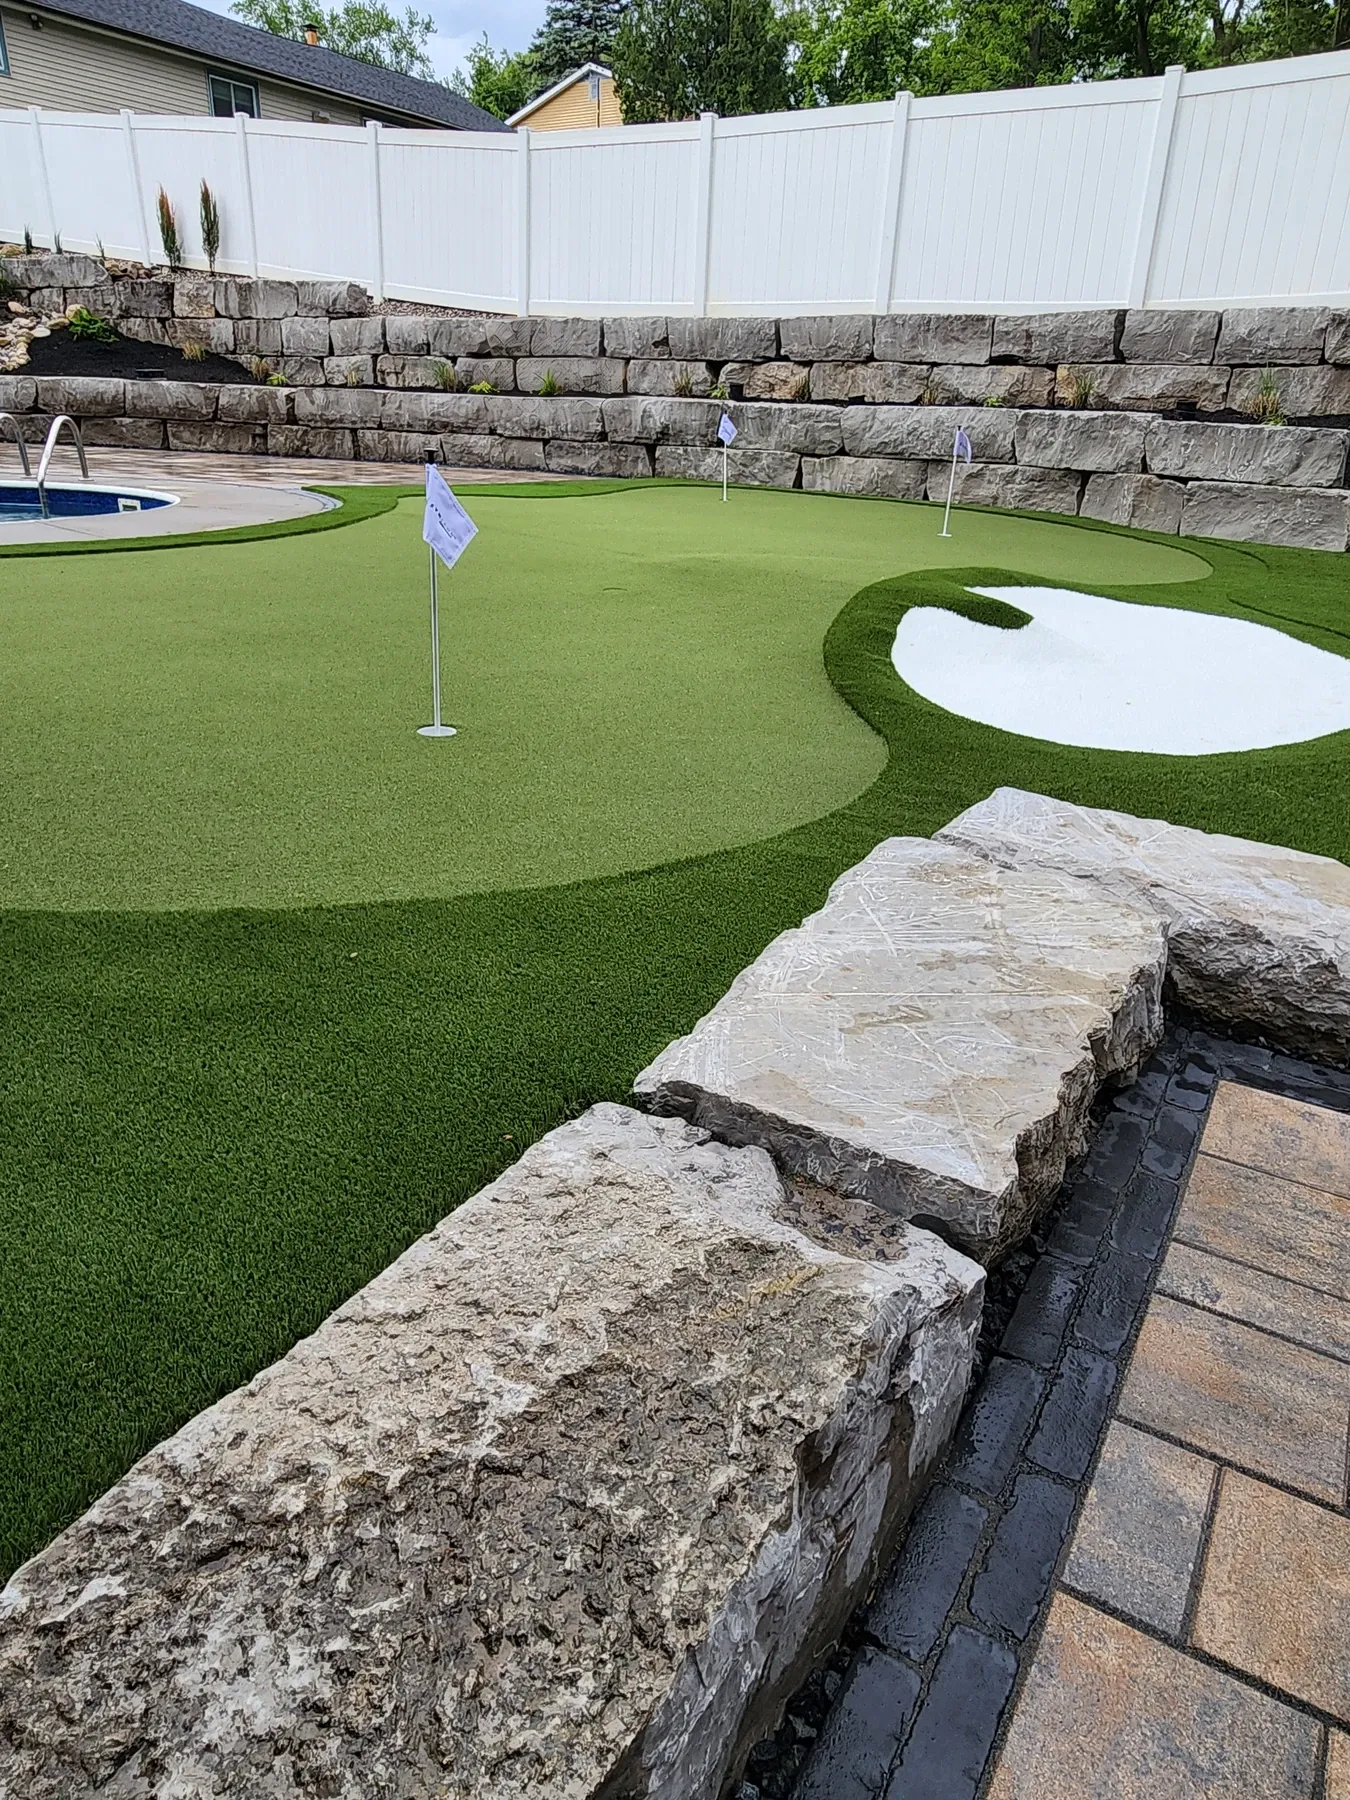
Turf & Putting Green · 2026
What we built
A 15-by-25-foot SYNLawn putting surface with three cups and a shaped fringe, built over a cushioned pad beside the pool patio.
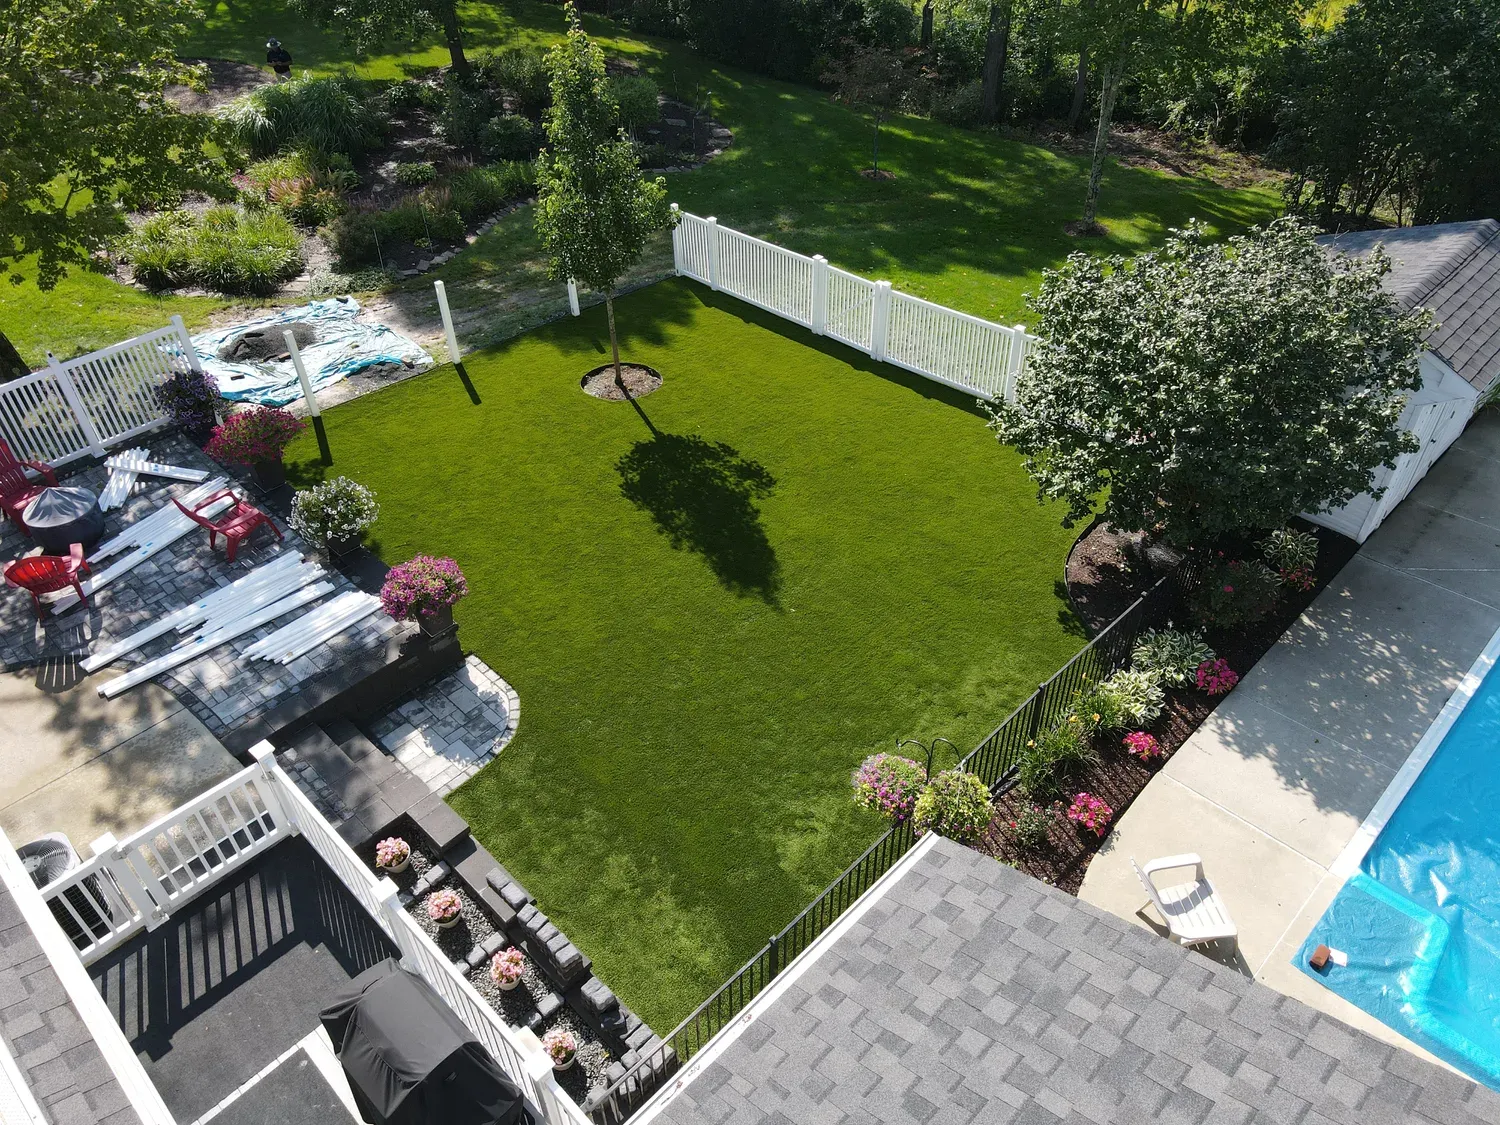
Pet Turf · 2023
What we built
SYNLawn turf gives the backyard a mud-free pet area, fitted around the existing tree and bordered by planting beds and fencing.
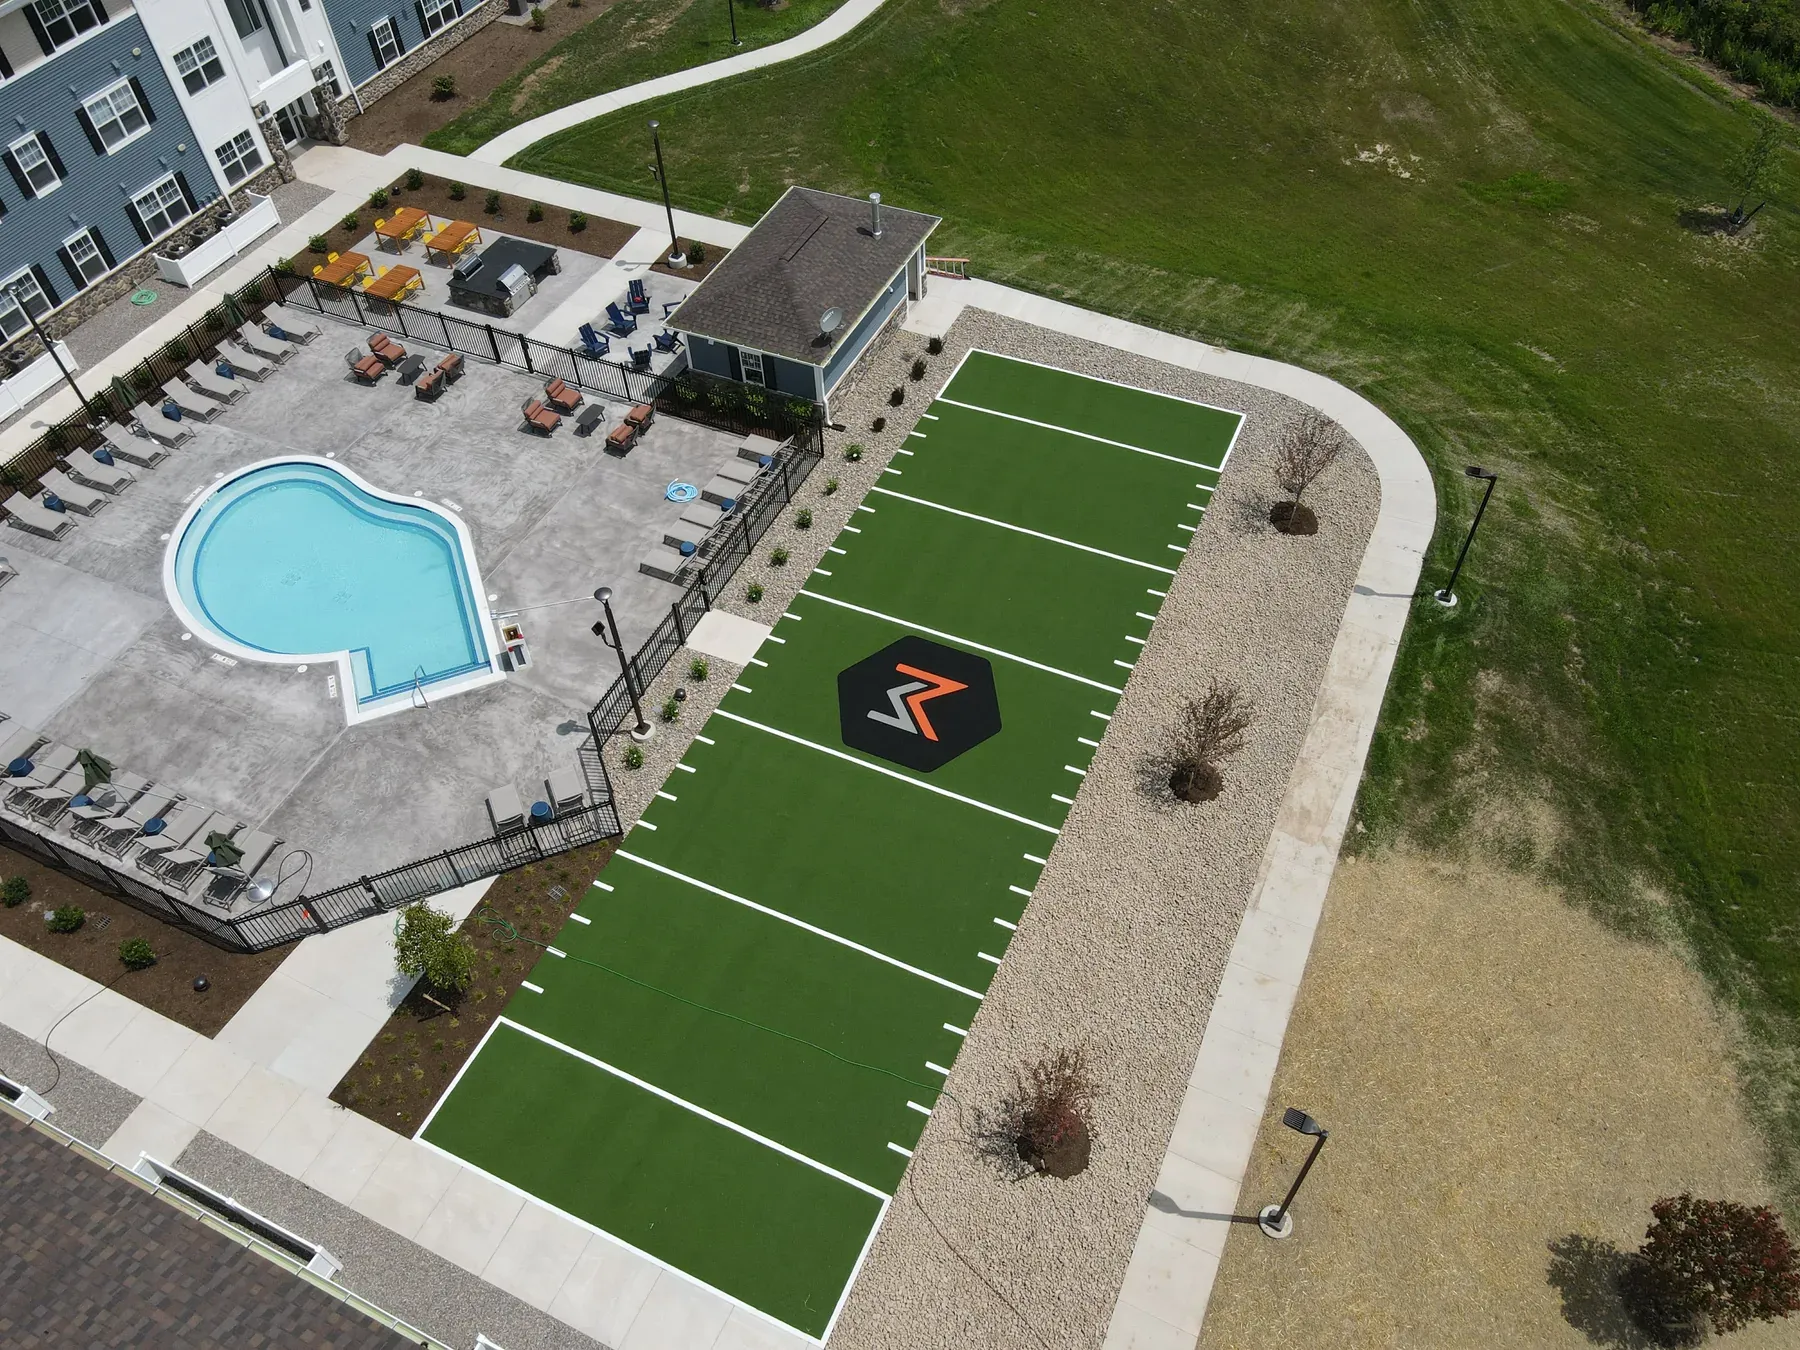
Commercial Synthetic Turf · 2023
What we built
About 3,000 square feet of high-traffic SYNLawn turf with yard-line striping and a custom logo inlay, installed for the general contractor on a new apartment community.
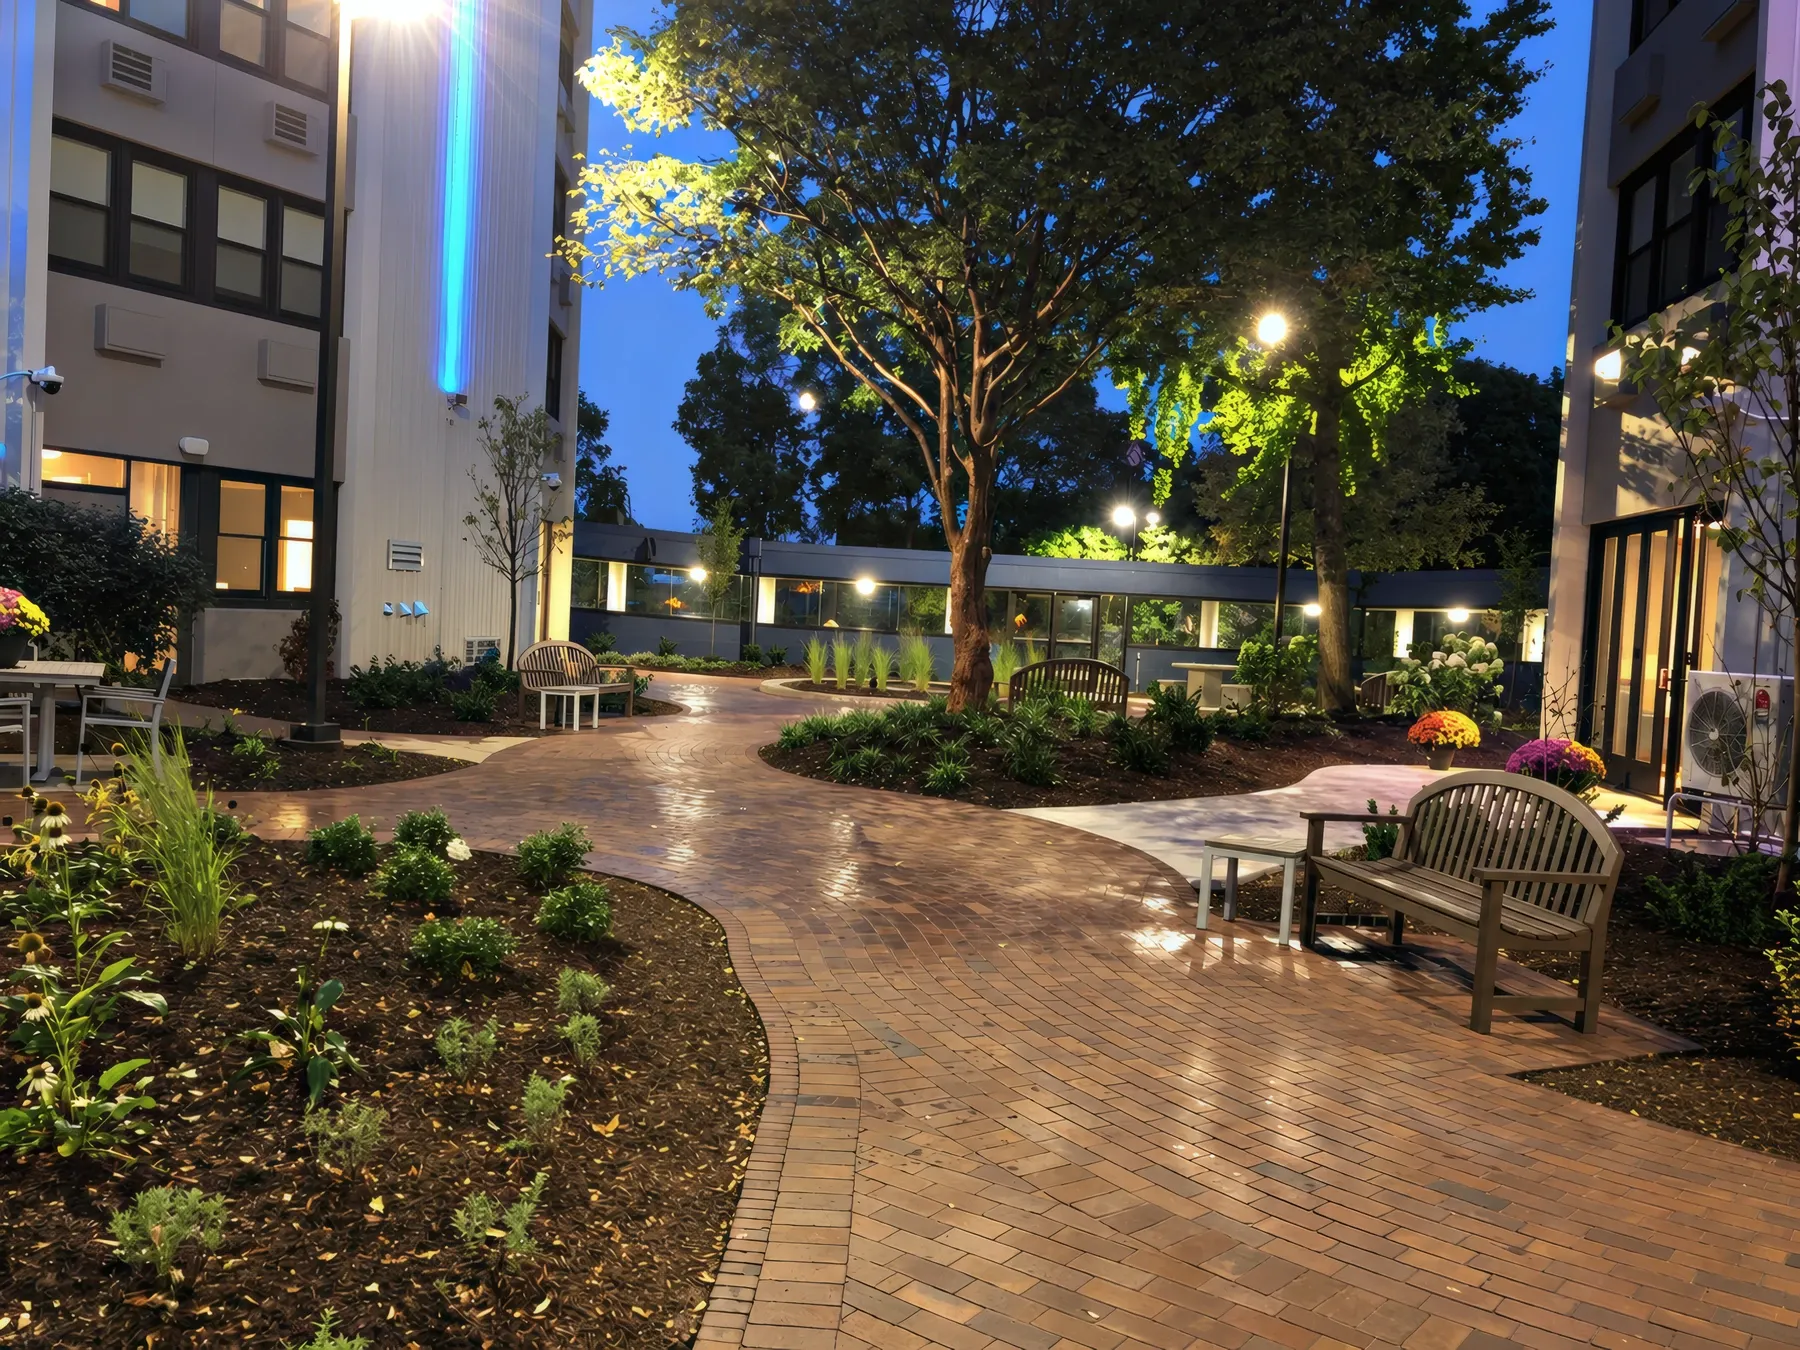
Commercial Courtyard · 2019
The design challenge
The shared courtyard needed clearer circulation and a more finished place for tenants and visitors to pause.
What we built
Paver walks organize the routes through the space, while seating, lighting, and layered planting beds complete the courtyard.
About these projects. Photographs are our own completed projects, nearly all of them in Greater Rochester. We identify a municipality only where we can support it, so entries are described by scope rather than by town.
Spread a larger project cost over time with financing through Wells Fargo.
Tell us what you're picturing and roughly what you'd like to spend. We'll walk the property and put a real number on it.