RETAINING & SEAT WALLS IN ROCHESTER, NY

A retaining wall is a structure, not a decoration. Drainage stone, filter fabric, compacted backfill, and the right block for the load are what separate a wall that lasts from one that leans in five years.

A WALL IS A STRUCTURE

A retaining wall holds back heavy soil, and a wet Rochester spring makes that load heavier. Walls often fail because water collects behind them with nowhere to go, not because the face block was wrong.

Drainage stone, filter fabric, and compacted backfill behind the wall are not upgrades. They are the wall. What you see is the finish. We build the part you do not see to the same standard either way, which is why our bids sometimes come in above a wall that will lean within five years.

Get a Free Estimate
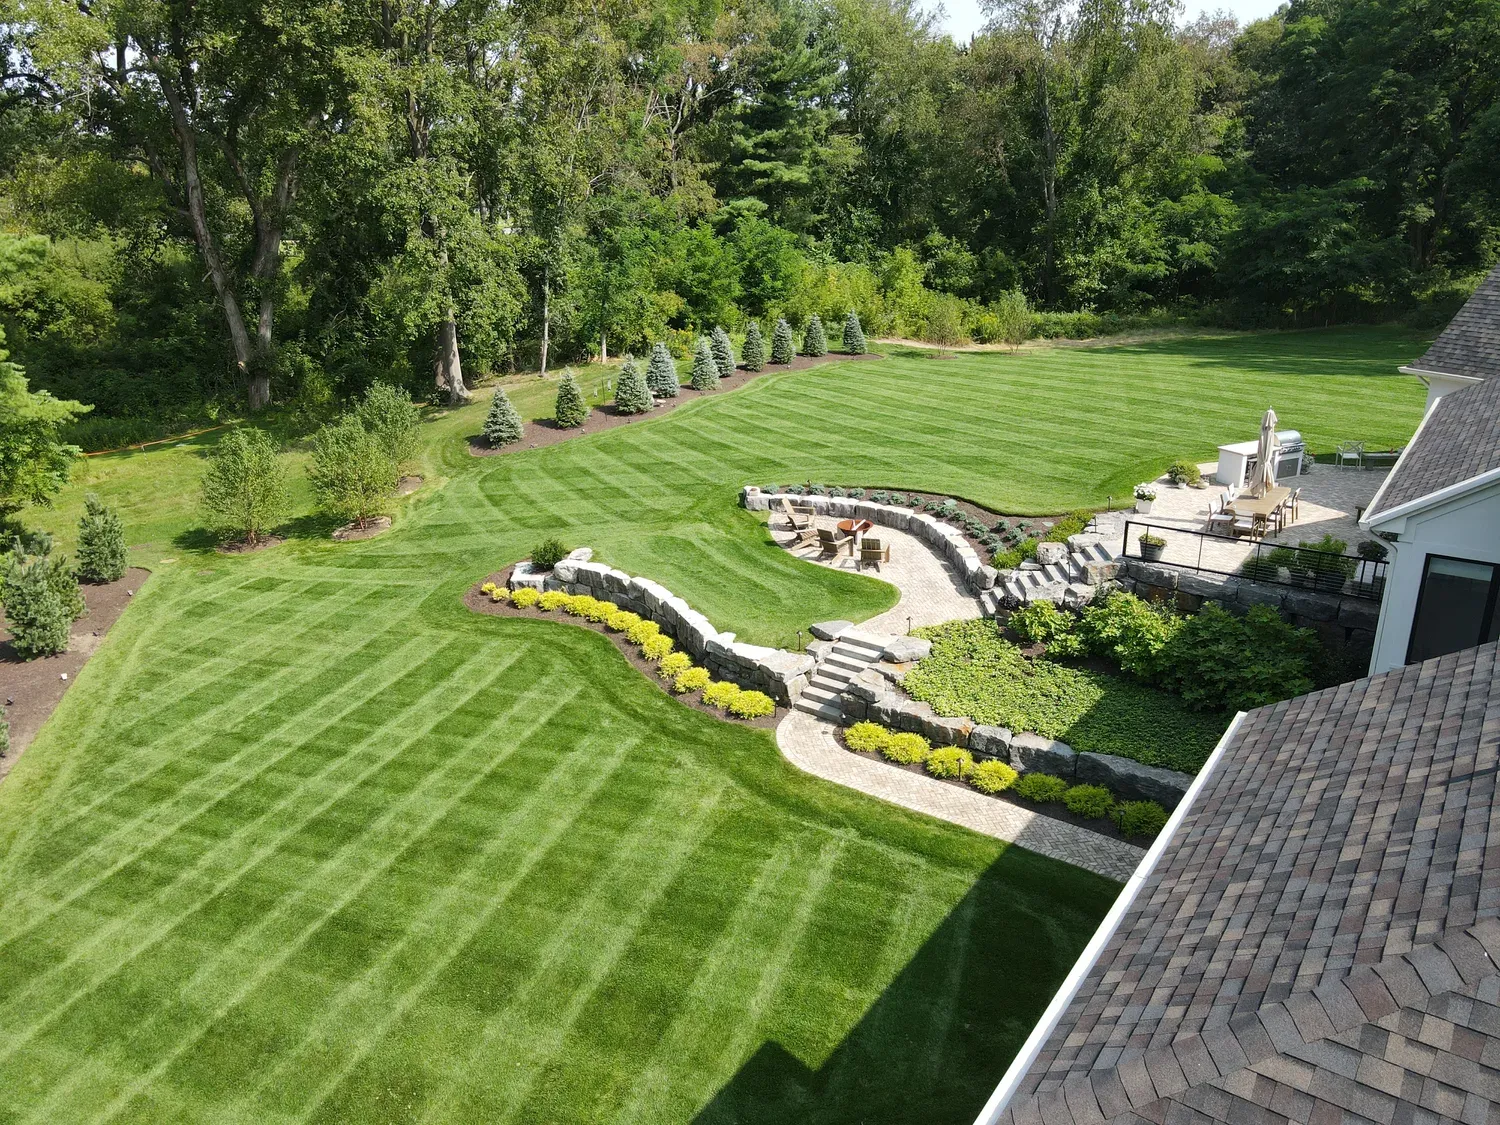
Aerial view of a curved natural stone retaining wall terracing a large striped lawn down to a paver patio and fire pit

RETAINING & SEAT WALLS

From a low garden wall to a terraced structural install.

SEGMENTAL BLOCK WALLS

The workhorse of Rochester retaining work: manufactured units in a range of textures and colors, dry-stacked with a batter and locked with a pin or lip system. Fast to build, consistent, and available in the heavier units that taller walls require.

  • Multiple textures & colors
  • Capped and finished tops
  • Sized to the retained load

NATURAL STONE & BOULDER WALLS

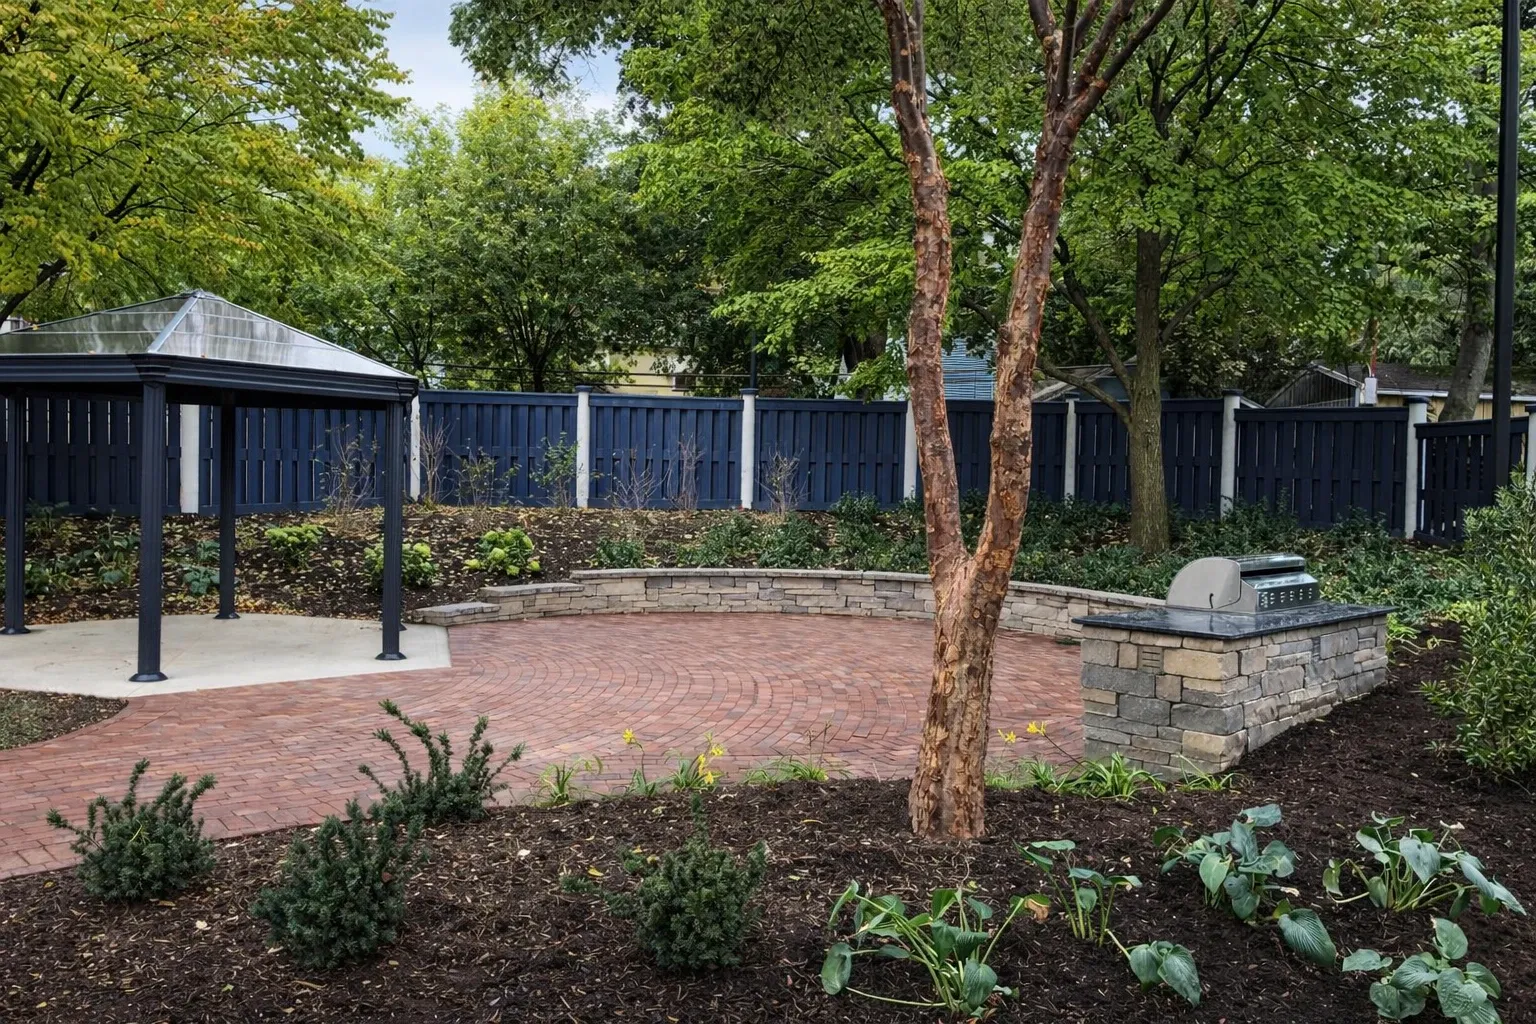
Quarried stone and placed boulders for a wall that looks like it belongs to the site rather than to a catalog. Boulder walls in particular handle irregular grade well and read as landscape rather than as construction.

  • Quarried & fieldstone options
  • Placed boulder walls
  • Naturalistic grade transitions

SEAT WALLS & PILLARS

Low walls at seating height around a patio, often with lit pillars at the corners or flanking the steps. They define the outdoor room, add permanent seating that never needs to be stored for winter, and carry the lighting.

  • Seating-height wall runs
  • Lit stone pillars
  • Integrated low-voltage lighting

TERRACED & MULTI-LEVEL WALLS

On a steep grade, two or three shorter walls with planted terraces can outperform one tall wall. Each structure carries less load, the property gains usable planting area, and the view from the house improves.

  • Stepped terrace design
  • Planted intermediate levels
  • Reduced load per structure

FAILING WALL ASSESSMENT & REBUILD

If your wall is leaning, bulging, or shedding units, we will tell you honestly whether it can be reset or has to come out. Rebuilding a wall that is going to fail again is a waste of your money and our time.

  • Honest reset vs. rebuild call
  • Root cause diagnosis
  • Drainage corrected on rebuild

DRAINAGE BEHIND THE WALL

Every wall we build gets drainage stone behind the face, filter fabric to keep fines out of that stone, and an outlet path for the water. Where the volume warrants it, a perforated drain line runs the length of the wall to daylight.

  • Clean drainage stone backfill
  • Filter fabric separation
  • Perforated drain to daylight

HOW WE BUILD A WALL

Most of this work is invisible when we leave. That is the point.

1

ASSESS

We look at the grade, what the wall has to hold, how water moves across the site, and whether a permit applies at that height.

2

PROPOSAL

Wall type, height, length, materials, drainage detail, and a written itemized price.

3

EXCAVATE & BASE

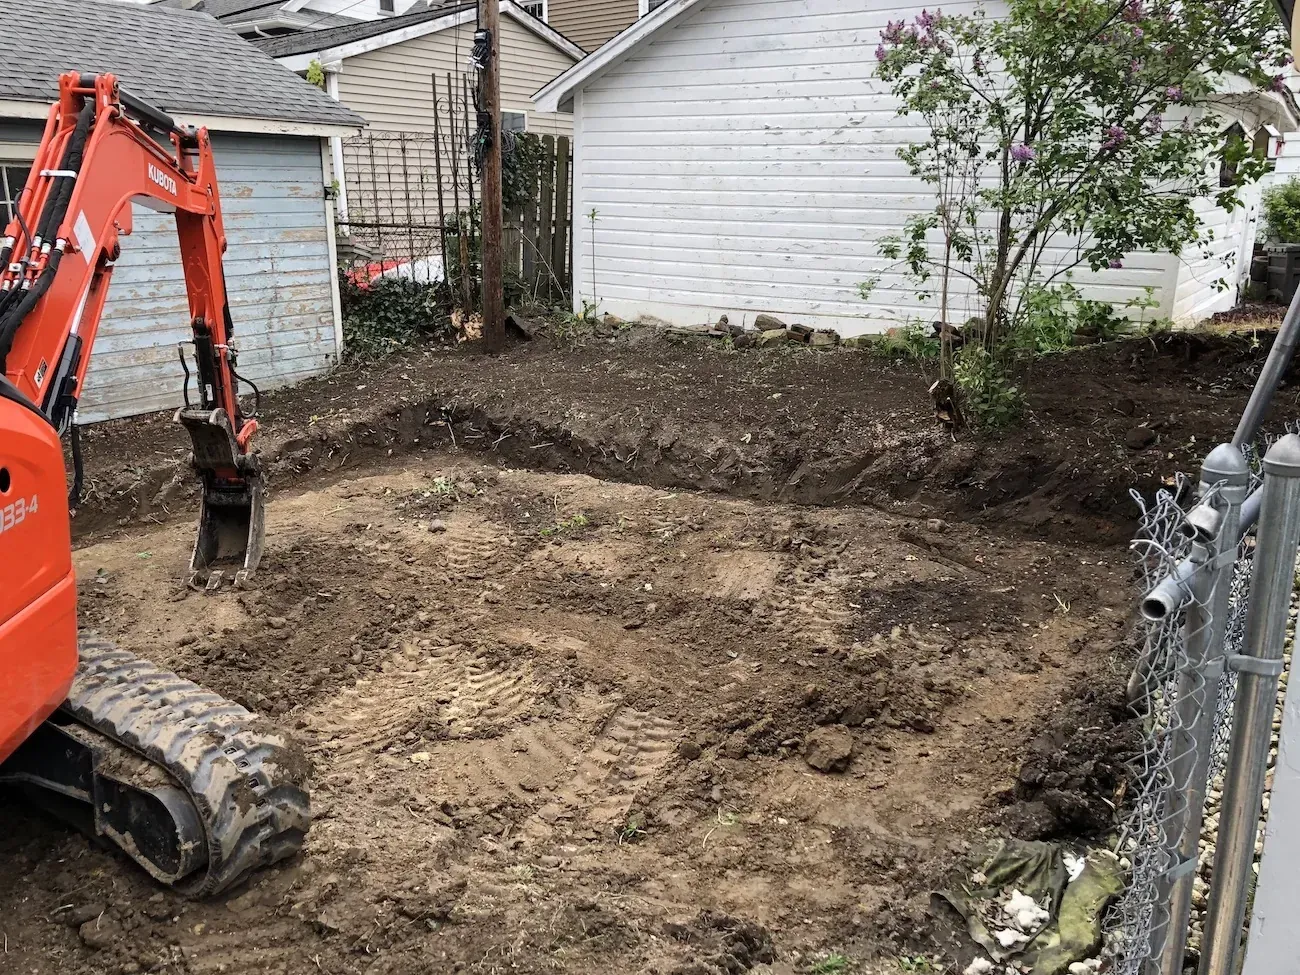
We over-excavate behind the wall line and compact a leveling pad. The base course sets the accuracy of every course above it.

4

BUILD & BACKFILL

Units go up with the correct batter, drainage stone and fabric go in behind as we climb, and backfill is compacted in lifts.

5

CAP & RESTORE

Caps are set and secured, the terrace above is graded and planted, and the surrounding lawn is restored.


REPRESENTATIVE INVESTMENT RANGES

Wall pricing depends on square face footage, height, and what the wall holds back. The honest range stays wide until we see the site.

Retaining wall

$12,000–$65,000

Engineered segmental block, natural stone, or boulder wall with drainage stone, filter fabric, and compacted backfill. Height, length, and what the wall holds back drive the cost.

Patio with seat wall or fire feature

$18,000–$45,000

A larger patio built as an outdoor room: seating walls or pillars, a fire pit or fire table, steps where grade requires them, and low-voltage lighting.

These are ranges, not quotes. Ranges are planning figures based on published Greater Rochester market pricing, not quotes or a promise that every project will fall within them. Westside’s written estimate controls. Site conditions, access, excavation and disposal, base depth, material selection, wall engineering, lighting, and design complexity all move the final number.

Financing offered through Wells Fargo. Approval and terms are set by Wells Fargo.

WORK WE HAVE ACTUALLY BUILT

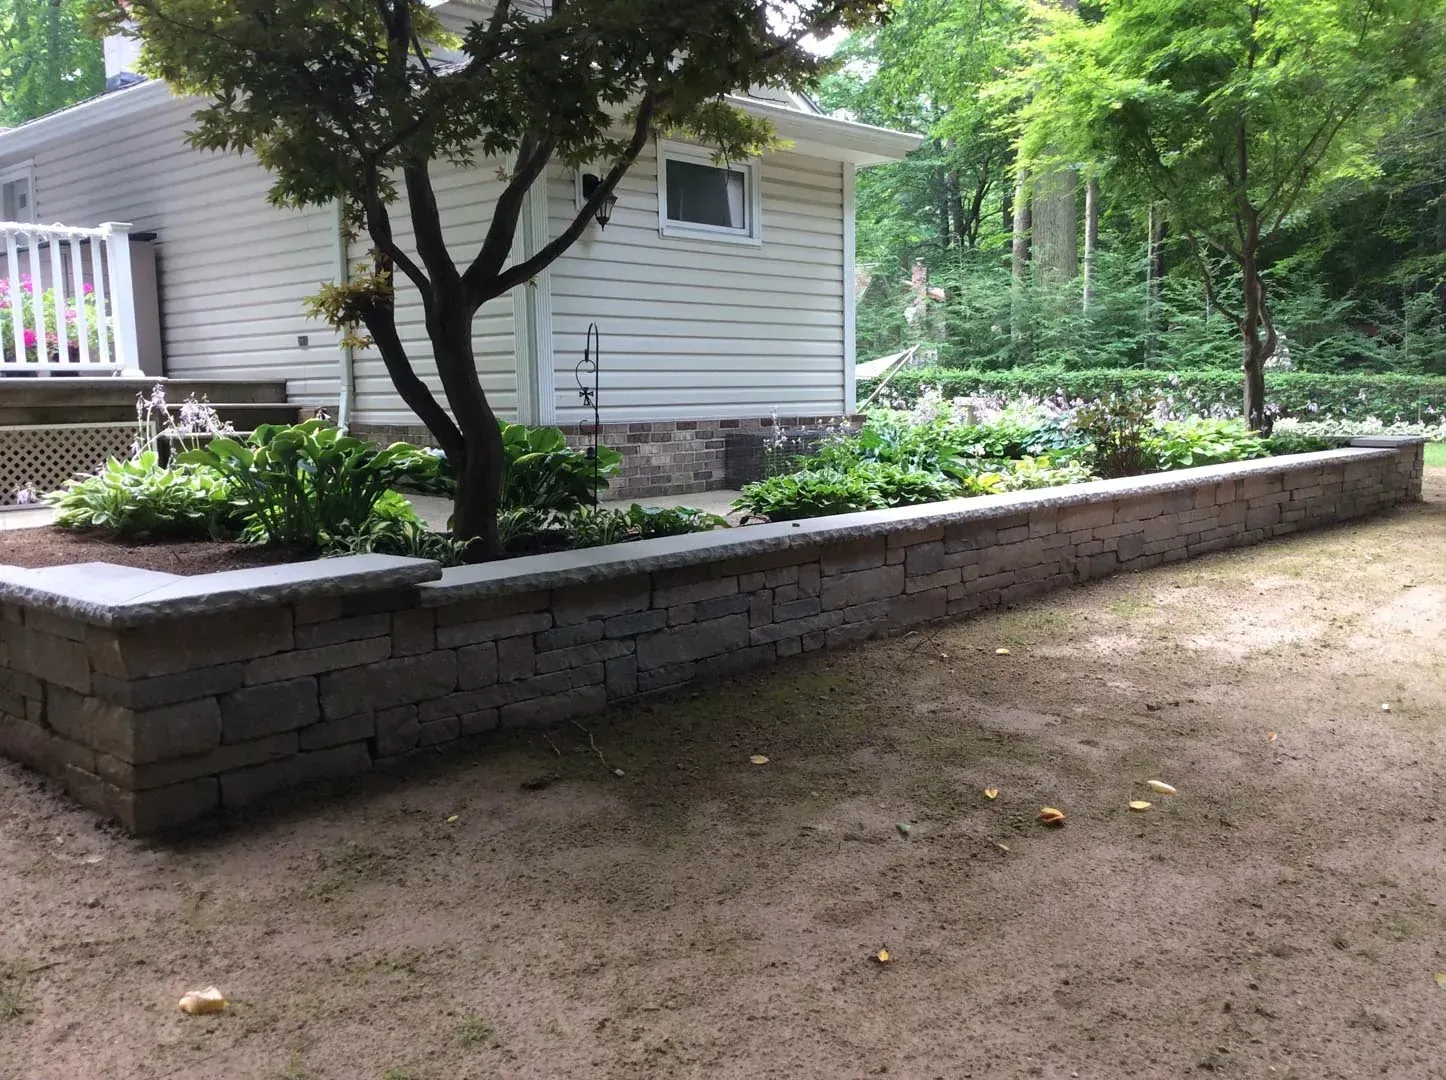
Long raised stone retaining wall creating a level planted shade garden beside a home

Retaining Wall

Raised Stone Retaining Wall and Shade Garden

What we built

A raised stone wall creates a level planting terrace beneath the mature trees and gives the garden a defined lower edge.

Current planning range for comparable work: $12,000–$65,000

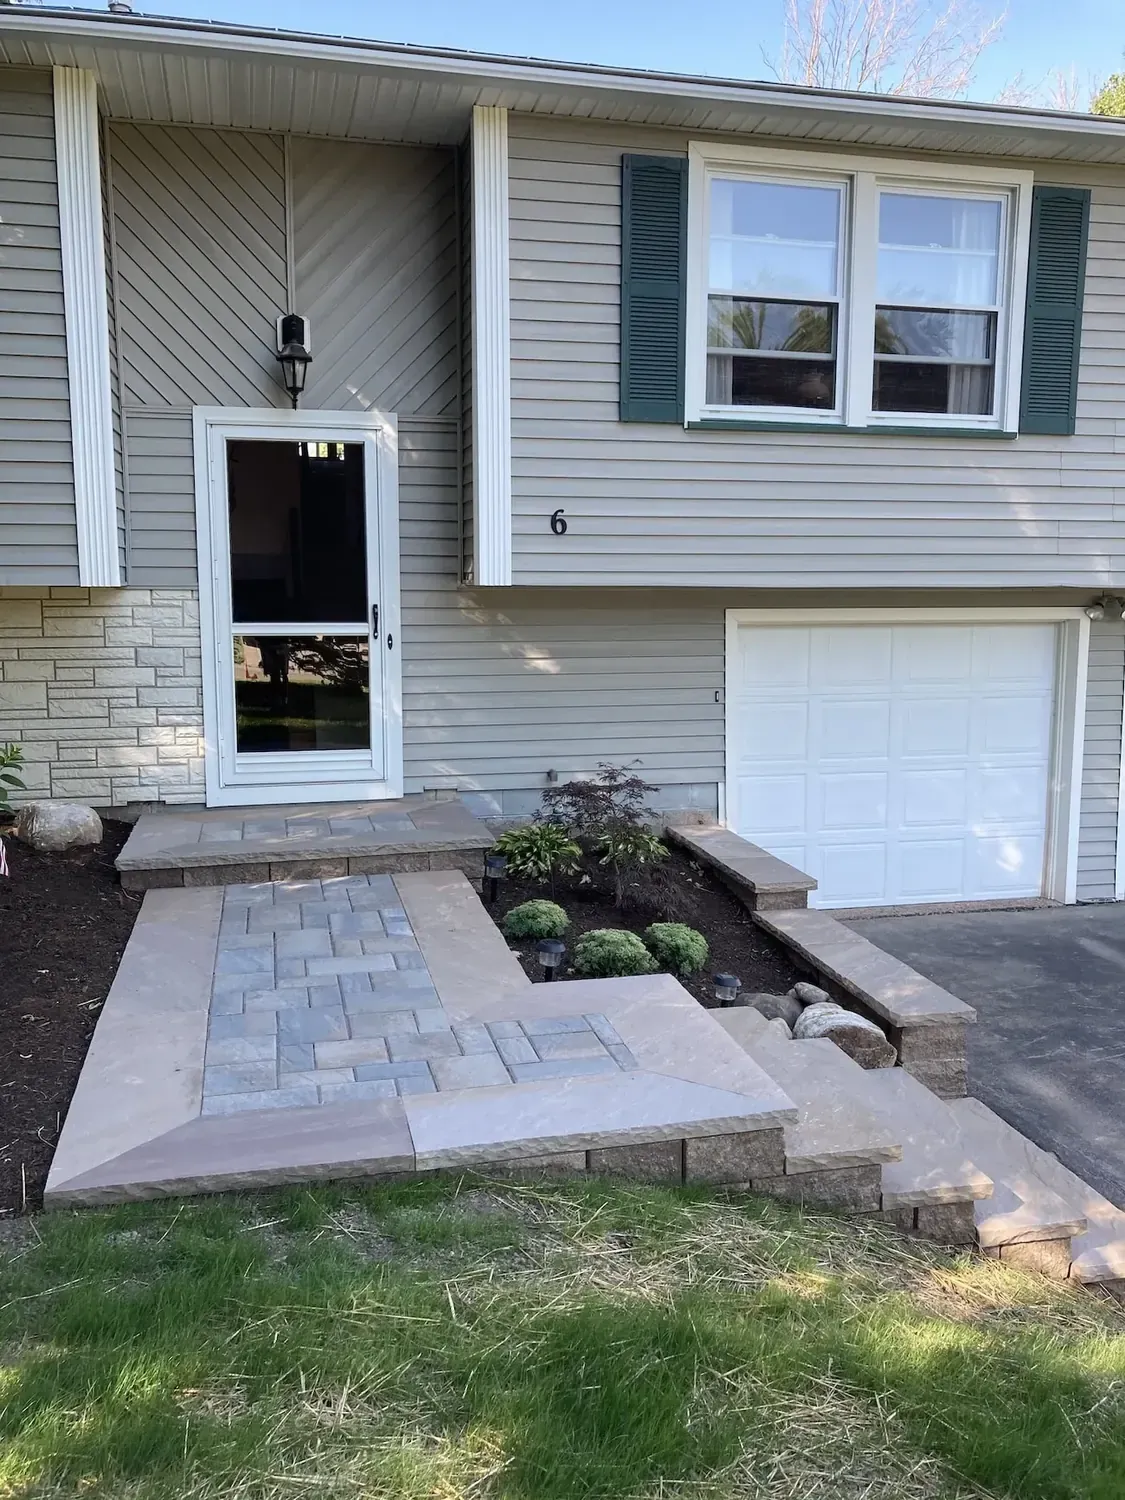
Rebuilt front entry with a paver landing, wide steps, a low retaining wall, and a fresh planting bed

Walkway & Entry

Front Entry Rebuild with Steps, Landing, and Retaining Wall

The design challenge

The original entry combined settled steps, uneven edges, and overgrown planting beds in one highly visible area.

What we built

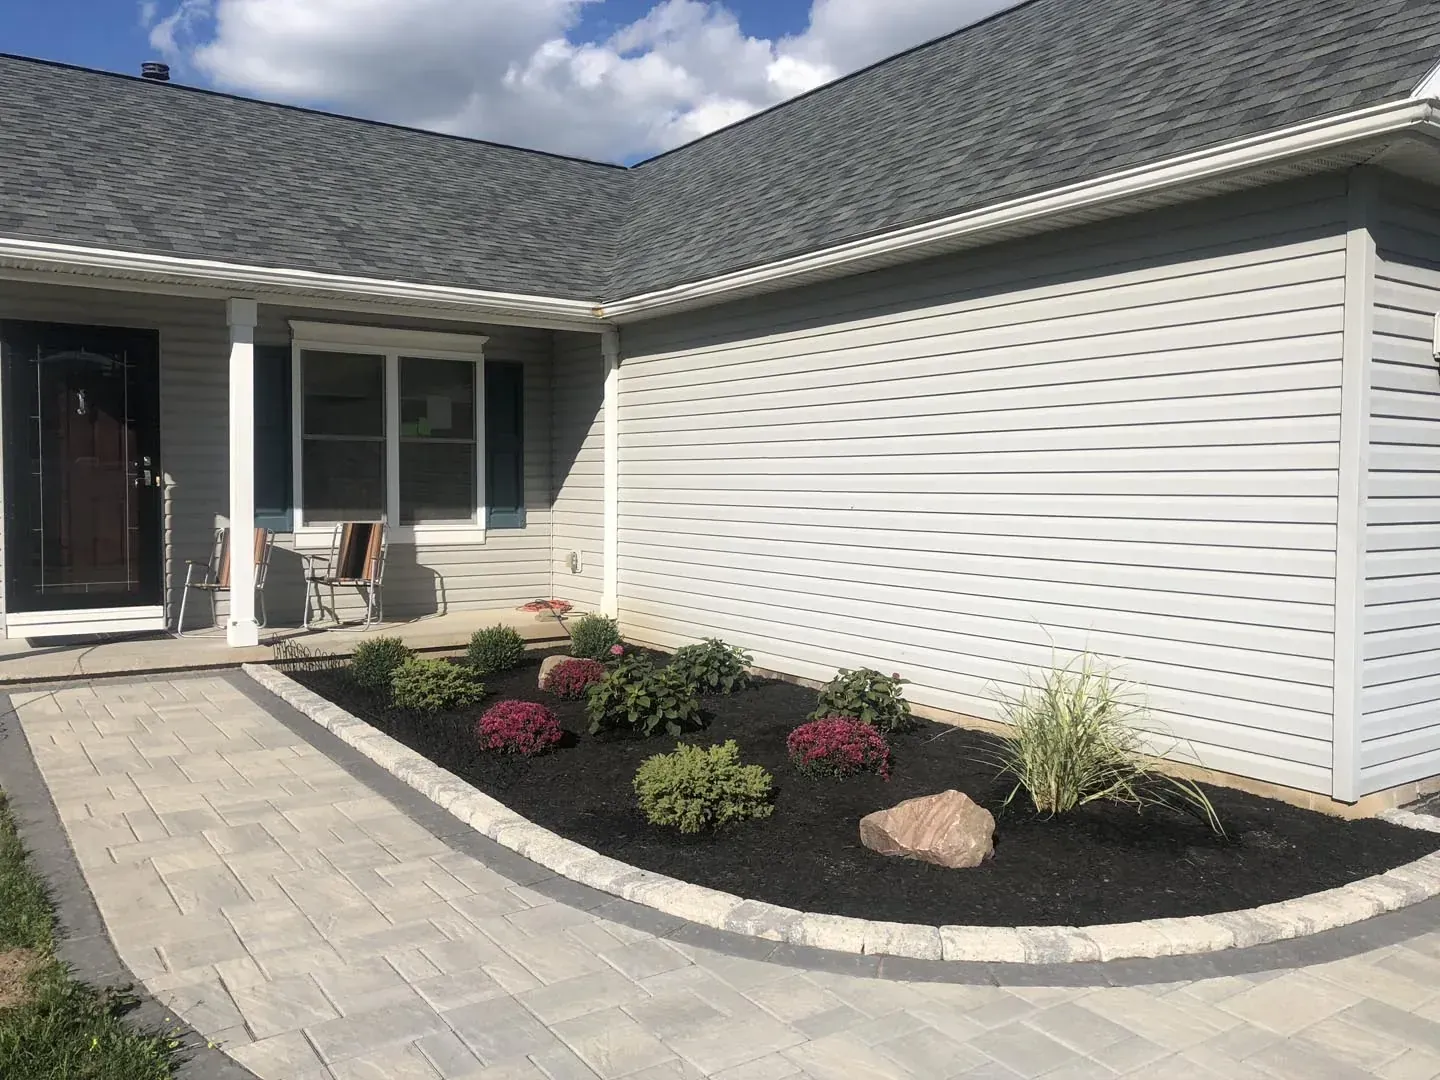
The rebuilt entry pairs a wider paver landing and broad steps with a low block wall and refreshed foundation planting.

Current planning range for comparable work: $7,500–$16,000

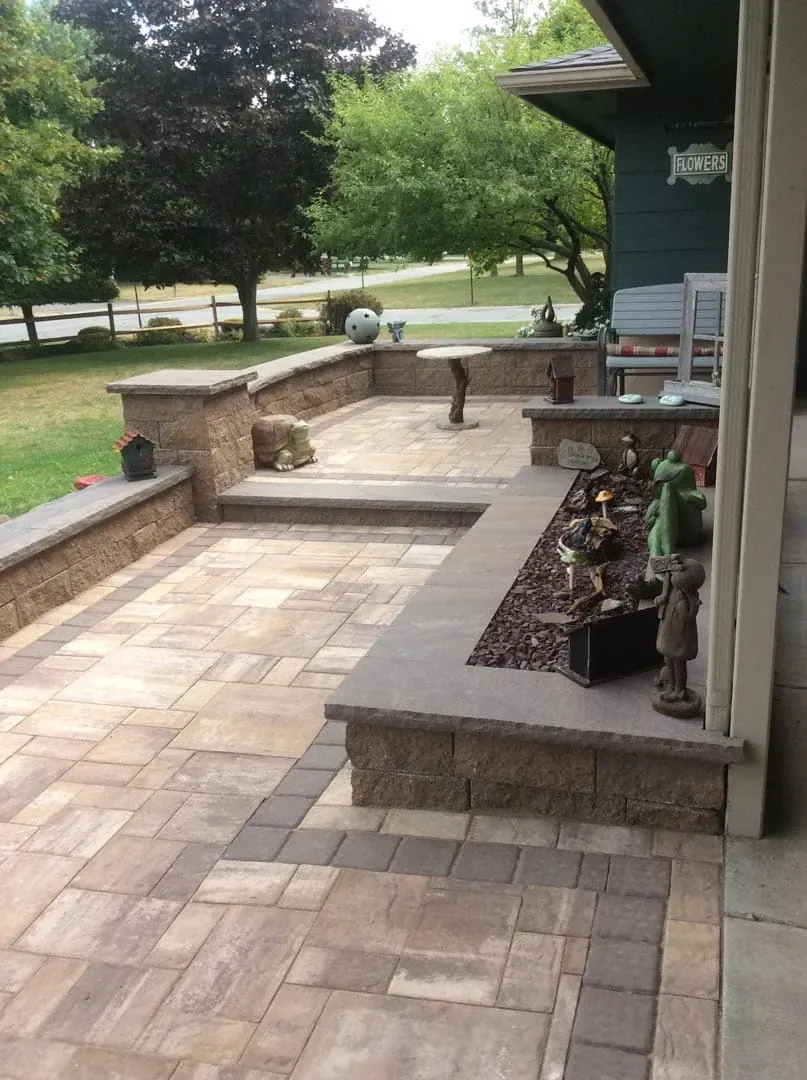
Multi-level paver patio with steps between levels and a stone seat wall enclosing the upper terrace

Patio & Outdoor Living

Multi-Level Paver Patio with Seat Wall

The design challenge

The grade changed continuously behind the house, so the design needed usable flat areas without one visually dominant wall.

What we built

Two paver terraces follow the slope at separate elevations, connected by broad steps and framed by a stone seat wall on the upper level.

Current planning range for comparable work: $18,000–$45,000

Financing available: spread your project cost over time with convenient payment options. Learn more

FREQUENTLY ASKED

How much does a retaining wall cost in Rochester?

Retaining wall projects here typically run $12,000 to $65,000. That is a wide range because height drives it non-linearly: a 3-foot garden wall and a 6-foot structural wall of the same length are different projects with different excavation, different units, and sometimes an engineering requirement. Square face footage, access for equipment, and material choice set where you land. It is a planning range, not a quote.

Why is my retaining wall leaning?

Nearly always water. If drainage stone and an outlet were not built in behind the wall, saturated soil pushes on the back of the face with pressure the units were never meant to take, and the wall rotates outward. Frost heave from that same trapped water accelerates it. A leaning wall is telling you about its backfill, not its block.

Do I need a permit or an engineer for a retaining wall?

It depends on height and your municipality. Many Rochester-area towns require a permit above roughly 4 feet. Taller or surcharged walls, such as one holding back a driveway or structure, can require a licensed engineer’s design. We check the local requirements, tell you when engineering is needed, and handle the permitting.

Can you repair a wall instead of replacing it?

Sometimes. If the base is sound and only the top courses have shifted, a reset can be worth doing. If the wall is leaning from the bottom, bulging mid-face, or was built without drainage, a reset just buys a season or two. We give you the honest call and the reasoning, and let you decide.

How tall can a segmental block wall be?

Taller than most people expect, with the right units, geogrid reinforcement, and engineering. In practice, we often recommend two shorter walls with a planted bench between them. That can cost less than one tall reinforced wall and usually looks better from the house.

BUILD IT ONCE, BUILD IT RIGHT

Whether it's a new wall or one that's already failing, we'll walk the site and give you an honest assessment. Free estimate.